
Address
2998 Wild Cherry Lane, Colorado Springs, CO
Price
$ 785,000
Property Attributes
- MLS#2527396
- TypeSingle Family
- Listing Status Active
- CountyEL PASO
- CityColorado Springs
- NeighborhoodPine Creek
- Zip80920
- StyleHouse
- Year Built2005
- Taxes$ 2702
- Price$ 785,000
- Bedrooms5
- Full Bathrooms3
- Half Bathrooms0
- Sqr Footage4034
- Lot Size0.31 Acres
Data Source:
REColorado (MTOMLS)
Property Description
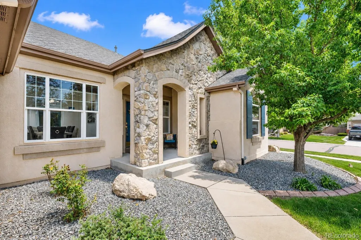
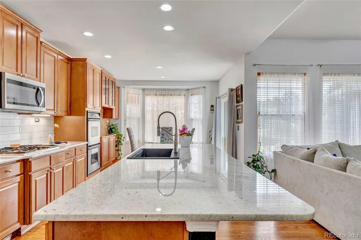
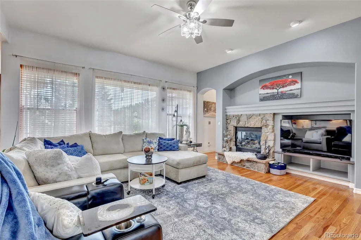
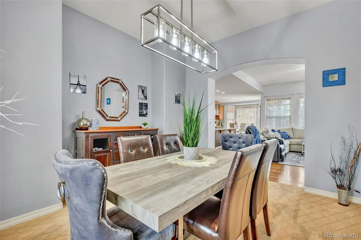
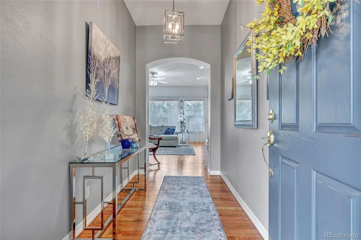
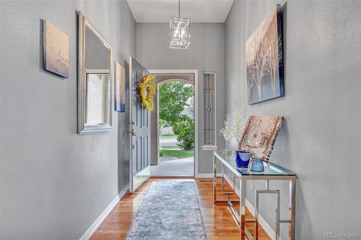
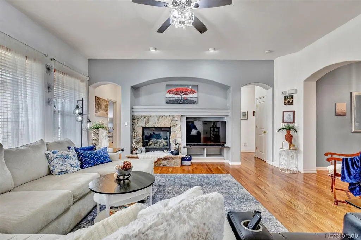
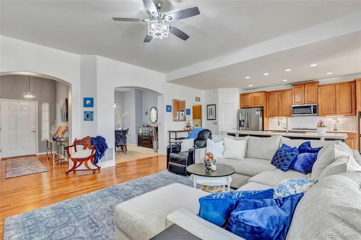
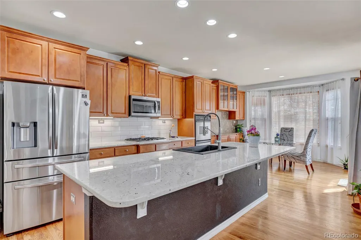
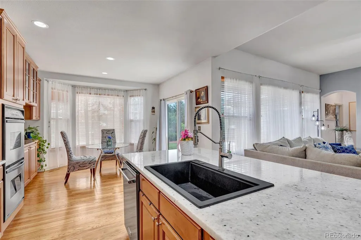
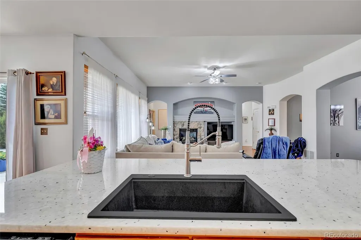
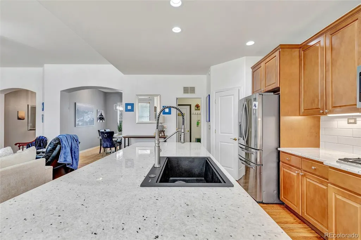
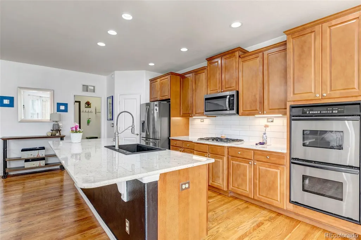
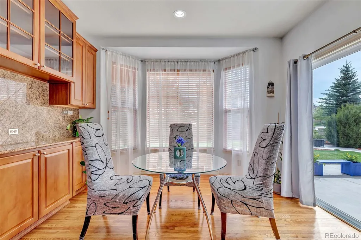
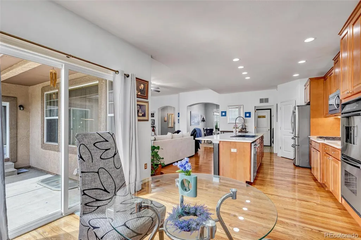
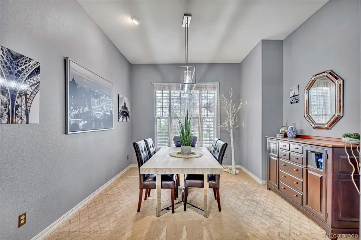
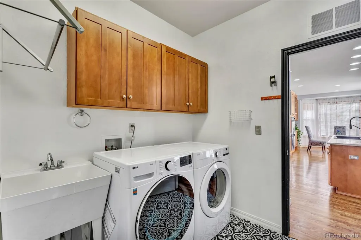
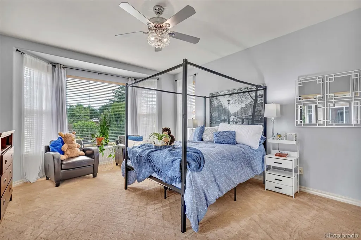
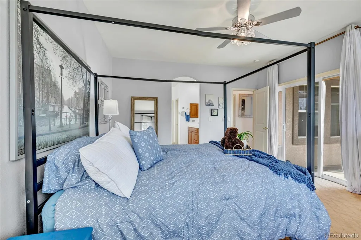
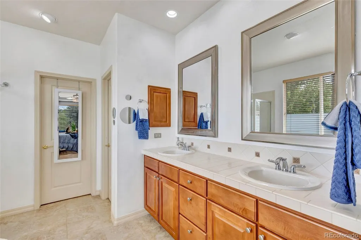
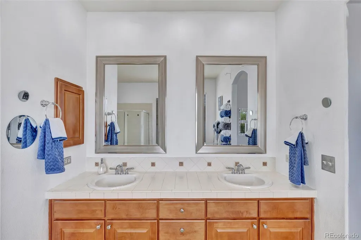
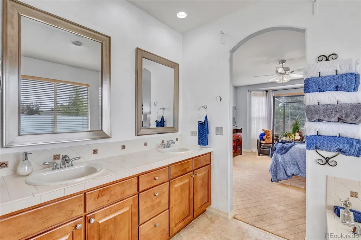
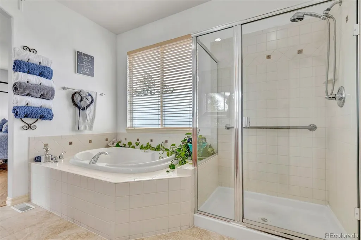
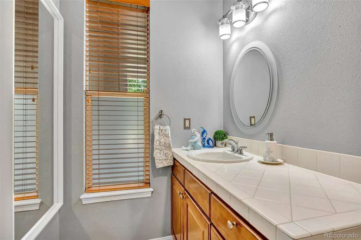
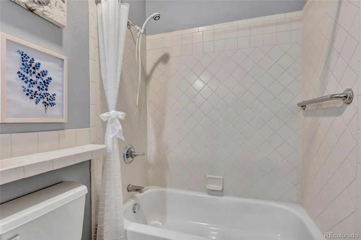
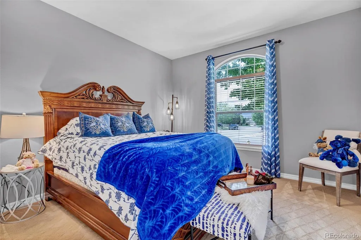
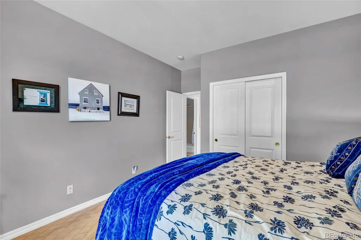
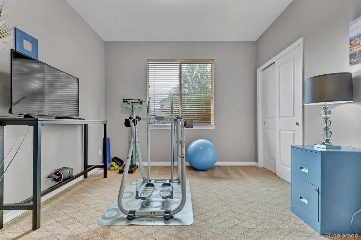
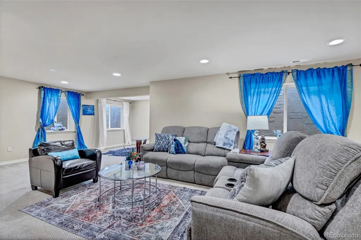
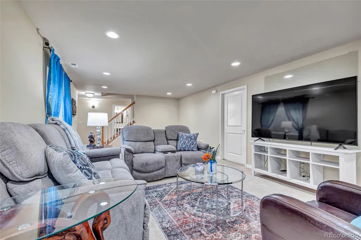
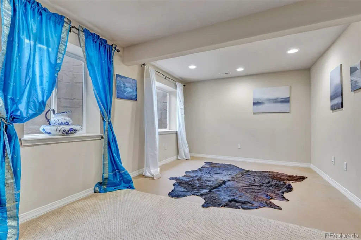
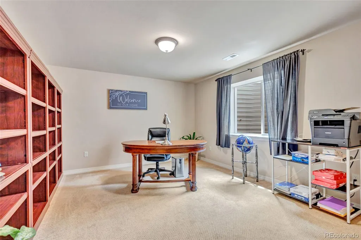
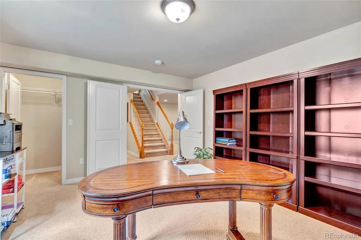
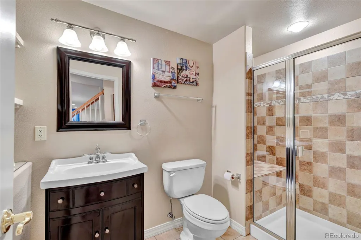
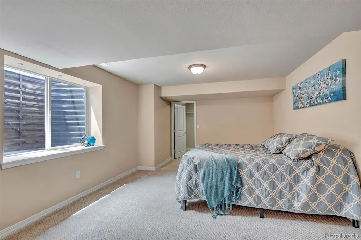
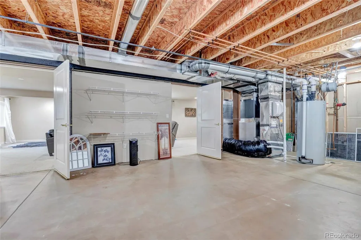
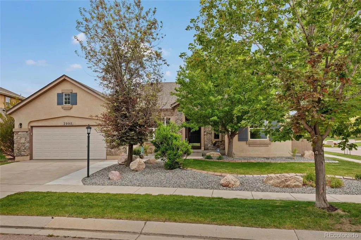
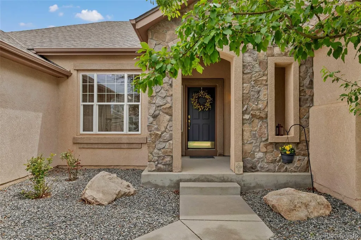
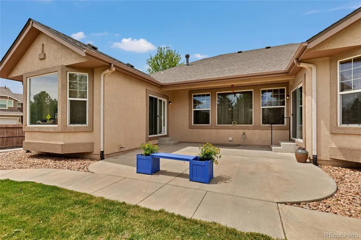
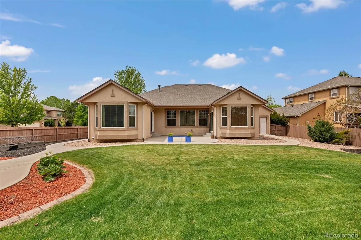
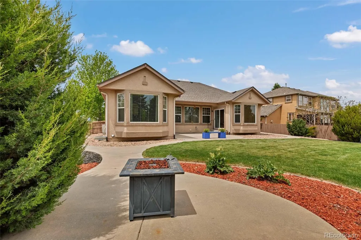
Nestled in the highly desirable Pine Creek area of Colorado Springs, 2998 Wild Cherry Lane offers an exceptional combination of comfort, functionality, and location. Situated in Academy District 20, this beautifully maintained home is just minutes from schools, parks, shopping, dining, and convenient access to I-25. Positioned on a generous corner lot, this property stands out with its mature trees, established landscaping, and remarkable sense of privacy. The expansive yard provides plenty of space to enjoy outdoor living, entertain guests, garden, or simply relax while taking in the beauty of the surrounding landscape. Step inside to discover an inviting floor plan filled with natural light, fresh interior paint, and beautiful new countertops that give the home a clean, updated feel. Designed with convenience in mind, the main level features three bedrooms, including a spacious primary suite, offering the flexibility and ease of having most daily living spaces on one floor. Main-level laundry adds to the home's thoughtful and functional layout. The kitchen offers ample cabinetry and prep space while opening seamlessly to the living and dining areas, creating an ideal setting for entertaining or everyday living. The primary suite serves as a peaceful retreat with a private bath and comfortable layout, while the additional main-level bedrooms provide versatility for guests, hobbies, a home office, or fitness space. Major system updates provide added peace of mind, including a furnace installed in 2022, a roof replaced in 2022, and a water heater installed in 2018. Outside, enjoy the rare combination of a large corner lot, mature shade trees, and private outdoor spaces that create a true Colorado retreat. Located in the heart of Pine Creek near golf courses, trails, parks, and everyday conveniences, this home combines a sought-after location with a spacious, functional floor plan and a beautiful setting that is increasingly hard to find.
| Elementary School | Middle School | High School |
|---|---|---|
| Mountain View Elementary School | Challenger Middle School | Pine Creek High School |
| Price History | |
|---|---|
| 5/27/2026 | Listed $785,000 |
General Features
| Sewer | Public Sewer |
|---|---|
| Heating | Forced Air |
| Cooling | Central Air |
| Possession | Closing/DOD |
| Roof | Composition |
| Appliances | Cooktop,Dishwasher,Disposal,Double Oven,Dryer,Gas Water Heater,Microwave,Oven,Range,Range Hood,Refrigerator,Self Cleaning Oven,Sump Pump,Washer |
| Zoning | PDZ |
| HOA Fee | 110 |
| Garage Spaces | 3 |
| Patio/Porch Features | Patio |
| Construction Materials | Frame,Stucco |
| Exclusions | Seller's personal property |
| Year Built | 2005 |
| Levels | One |
| Property Subtype | Single Family Residence |
| Tax Year | 2024 |
| Ownership | Individual |
| Assoc Fee Paid Per | Monthly |
| County | El Paso |
| Property Type | Residential |
| HOA | Yes |
| Attached Garage | Yes |
| Subdivision Name | Pine Creek |
| Full Baths | 2 |
| Status | Active |
| Directions | From I-25 Northbound,take Exit 151 for Briargate & head east. Continue on Briargate,LFT on Lexington. RGT on Old Ranch Road,LFT on Royal Pine Drive. RGT on Wild Cherry. From Powers,west Old Ranch,RGT |
| High School | Pine Creek |
| City | Colorado Springs |
| Association Name | Pine Creek Village Association |
| Senior Community Y/N | No |
| High School District | Academy 20 |
| Lot Size Units | Square Feet |
| Lot Size Square Feet | 13690 |
| Listing Terms | Cash,Conventional,FHA,VA Loan |
| Elementary School | Mountain View |
| Tax Annual Amount | 2702 |
| Middle/Junior High School | Challenger |
| Virtual Tour | https://my.matterport.com/show/?m=tKLMDkoonVk&brand=0 |
| Structure Type | House |
| Standard Status | Active |
| Occupancy Type | Owner |
| Middle/Junior School District | Academy 20 |
| Elementary School District | Academy 20 |
Interior Features
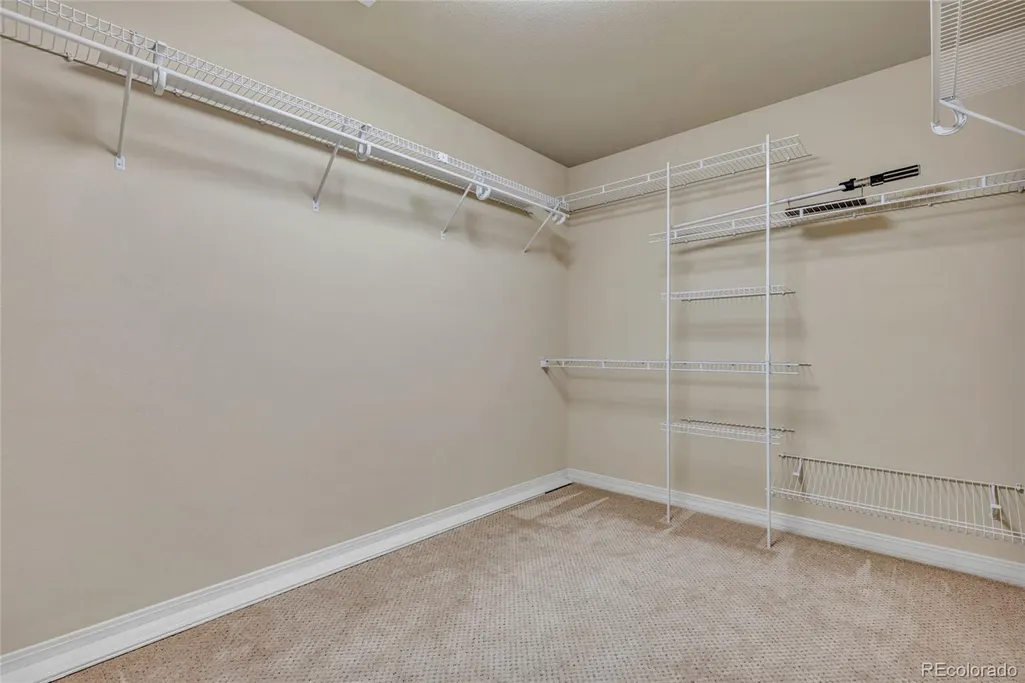
| Interior Amenities | Breakfast Bar,Eat-in Kitchen,Entrance Foyer,Granite Counters,High Speed Internet,Kitchen Island,Open Floorplan,Pantry,Primary Suite,Walk-In Closet(s) |
|---|---|
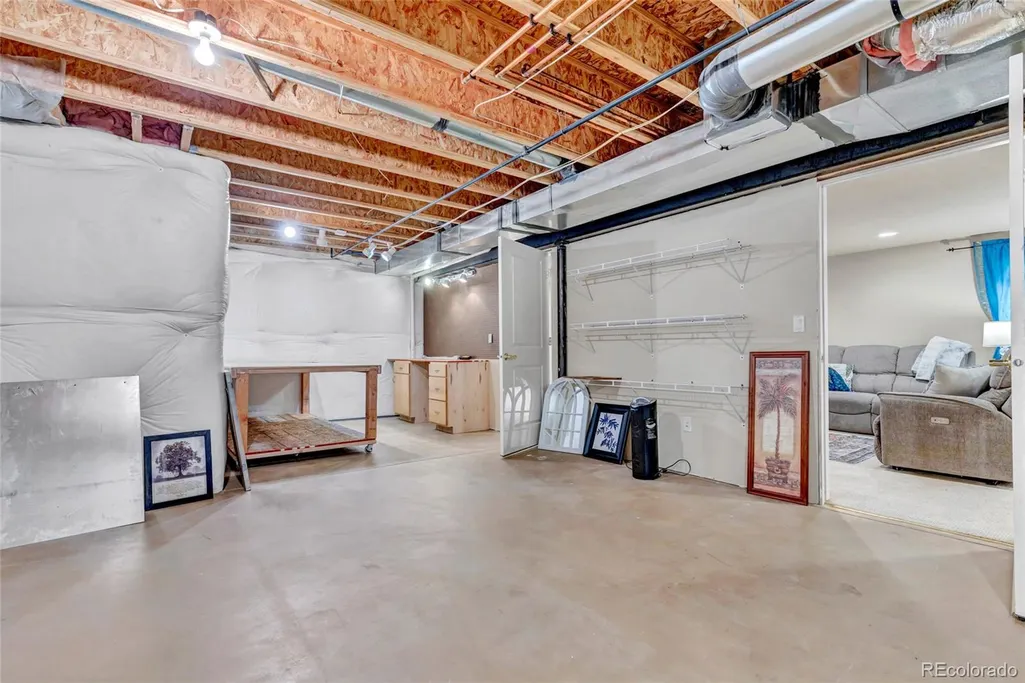
| Basement | Full |
| Flooring | Carpet,Laminate,Linoleum,Tile,Wood |
| Fireplace Features | Gas |
| Basement (Y/N) | Yes |
| Above Grade Finished Area | 2034 |
| 3/4 Baths | 1 |
| Laundry Features | In Unit |
| Total Bedrooms | 5 |
| Below Grade Finished Area | 1570 |
| Main Level Bedrooms | 3 |
| Main Level Bathrooms | 2 |
| Total Baths | 3 |
Exterior Features
| Exterior Amenities | Garden,Private Yard |
|---|---|
| Fencing | Full |
| Parking Features | Concrete,Finished Garage,Oversized,Tandem |
| Lot Features | Corner Lot,Sprinklers In Front,Sprinklers In Rear |
| Total Parking | 3 |
| Lot Size Area | 13690 |
| Building Area Total | 4034 |
| Lot Size Acres | 0.31 |
Amenities
- Foreclosure
- Views
- Short Sale
- New Construction
- Adult 55+
- Lease To Own
- No HOA Fees
- Furnished
- Primary On Main
- Air Conditioning
- Seller Finance
- Green
- Fixer Upper
- Horse
- Golf
- Fireplace
- Deck
- Garage
- Basement
- Pool
Property vs Single Family Average in 80920
Price
Taxes
Year Built
Visits
In The Neighborhood
Reduced
Colorado Springs
$ 845,000
- Type
- Single Family
- Size
- 4,265 SqFt
- Rooms
- 5 Beds + 3.5 Baths
 RE/MAX Real Estate Group Inc #5669634
Reduced
Colorado Springs
$ 850,000
- Type
- Single Family
- Size
- 3,987 SqFt
- Rooms
- 6 Beds + 3.5 Baths
RE/MAX Real Estate Group Inc #5721420
Reduced
Colorado Springs
$ 900,000
- Type
- Single Family
- Size
- 5,076 SqFt
- Rooms
- 4 Beds + 3.5 Baths
The Platinum Group #3028641



