
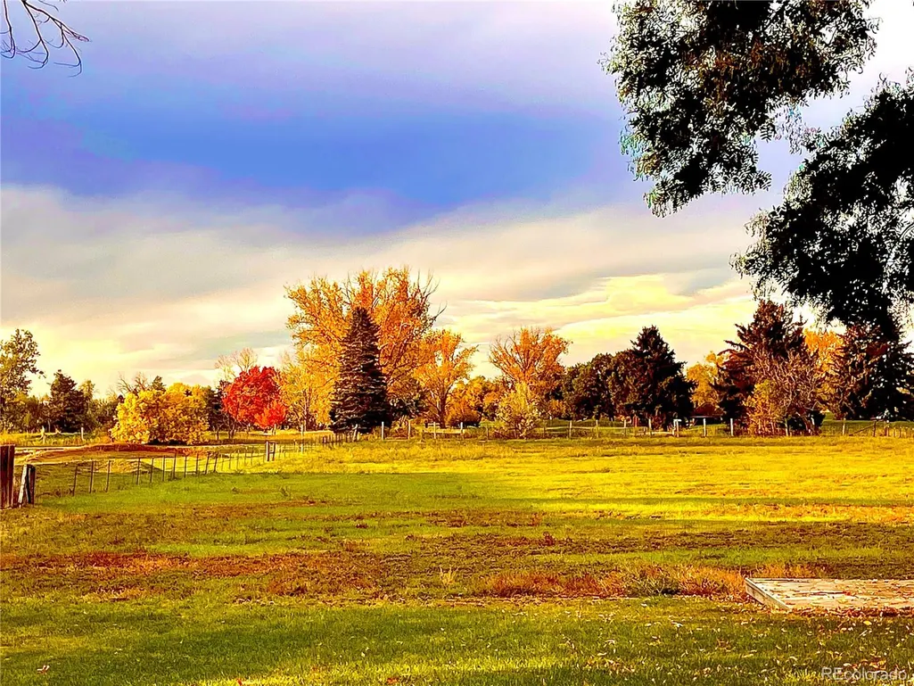
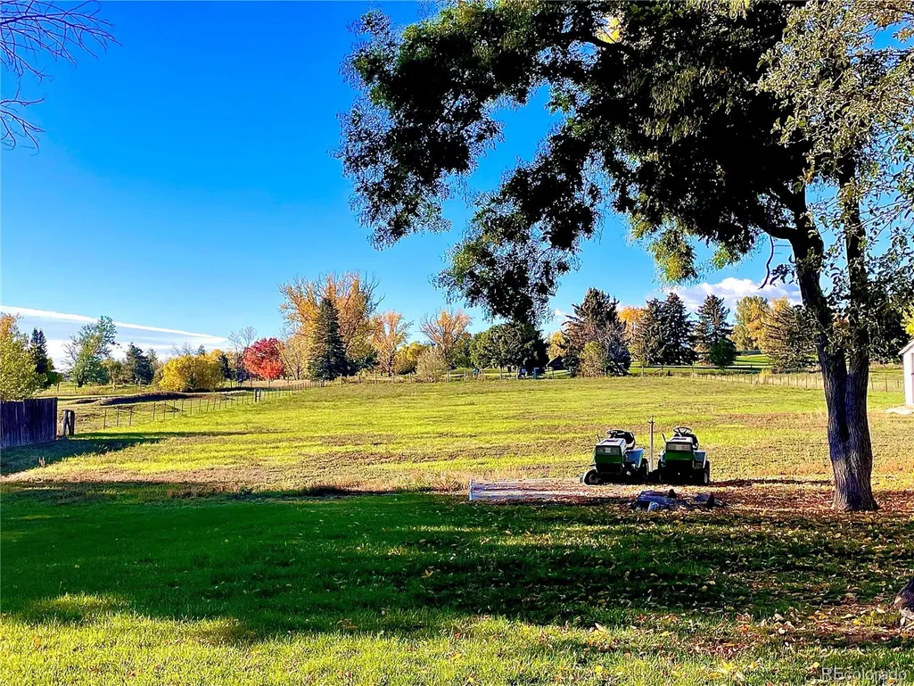
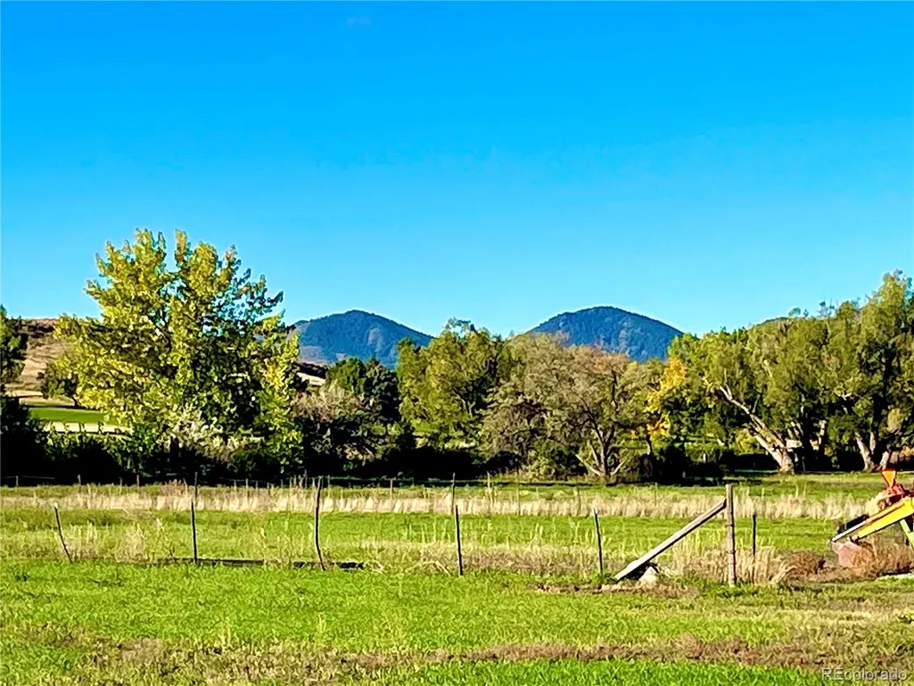
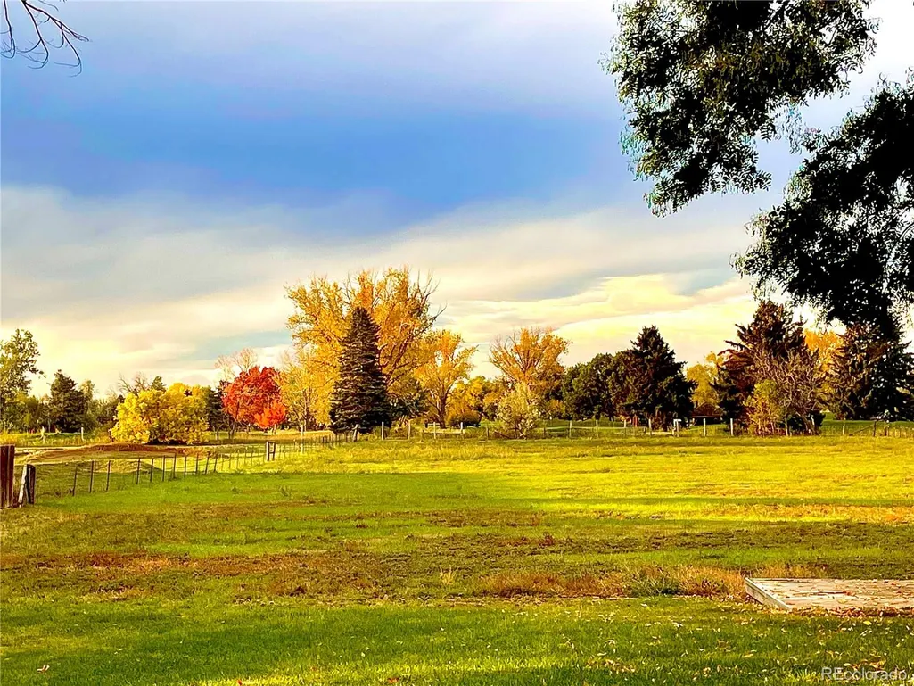
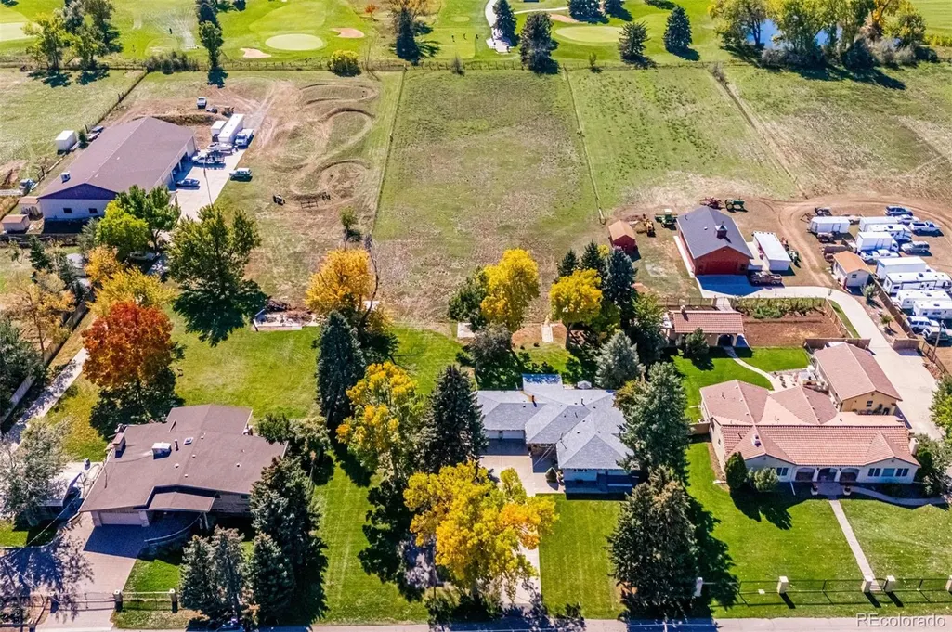
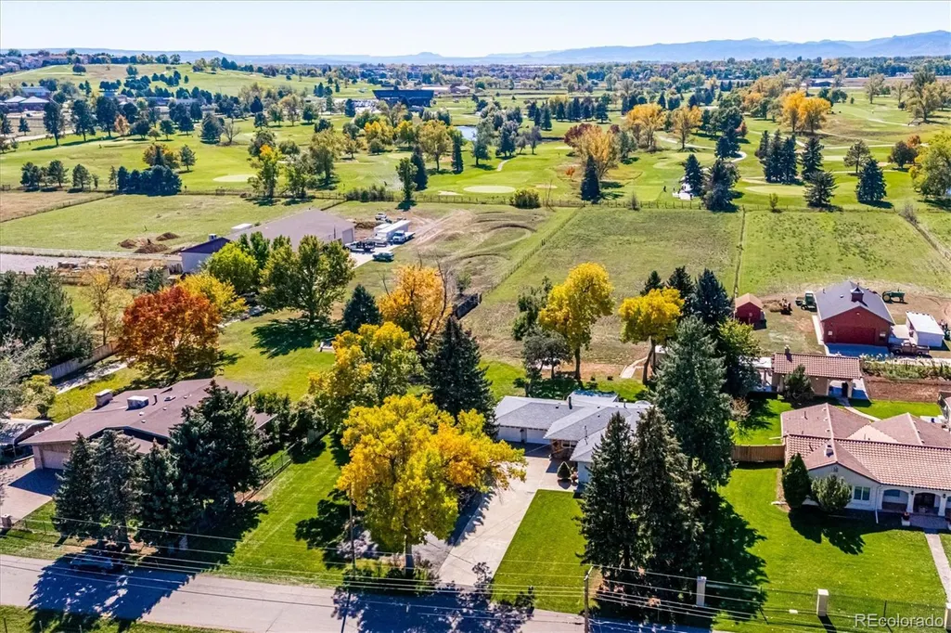
Price Reduction - Views - Golf Course







Address
8690 W Jefferson Avenue, Lakewood, CO
Price
$ 1,199,000
Property Attributes
- MLS#2519682
- TypeSingle Family
- Listing Status Active
- CountyJEFFERSON
- CityLakewood
- NeighborhoodFirst Jefferson Green
- Zip80235
- StyleHouse
- Year Built1963
- Taxes$ 2475
- Price$ 1,199,000
- Bedrooms3
- Full Bathrooms3
- Half Bathrooms0
- Sqr Footage3526
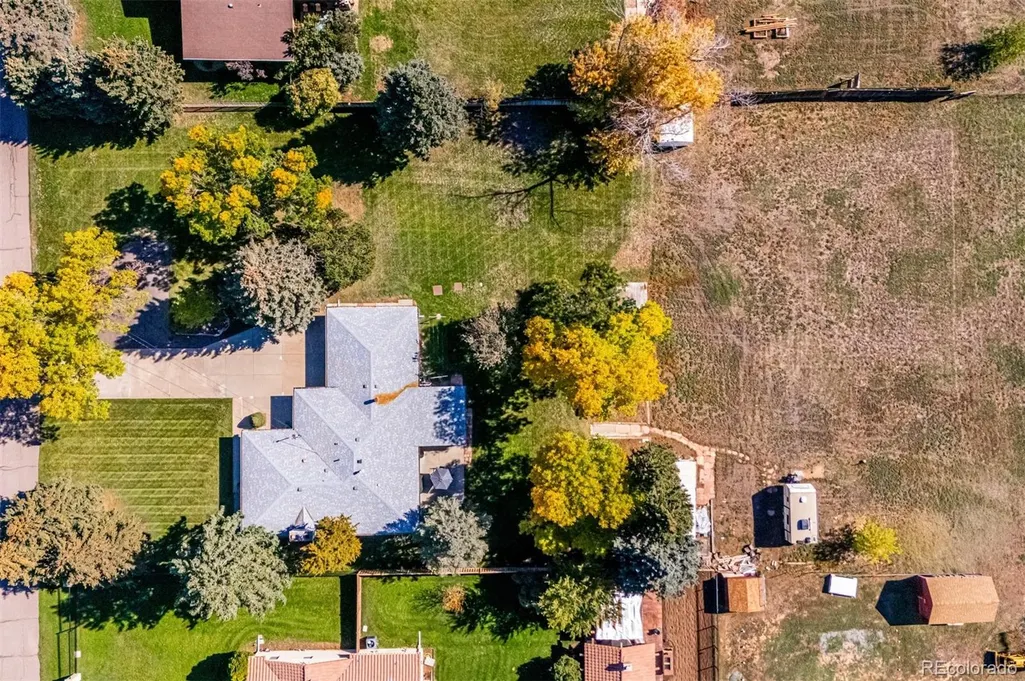
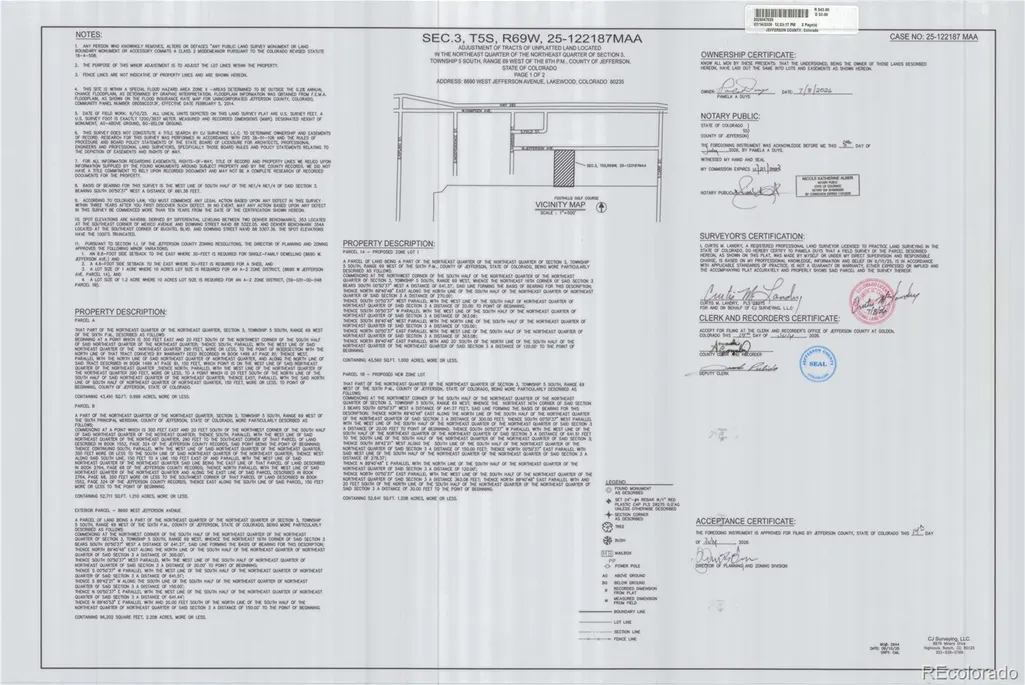
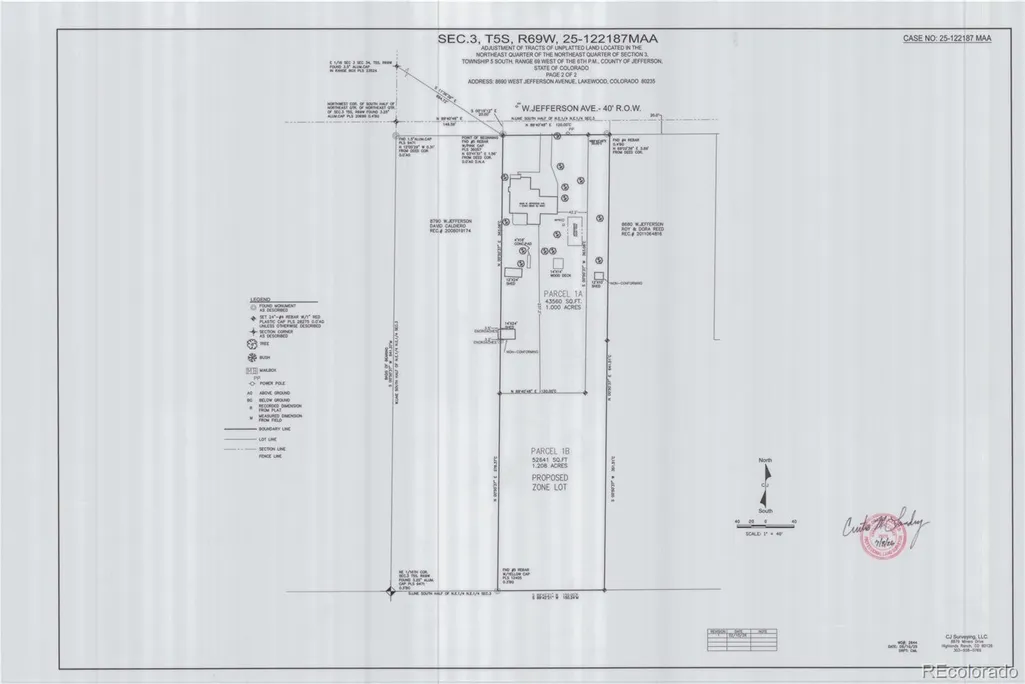
- Lot Size1 Acres
Data Source:
REColorado (MTOMLS)
Property Description
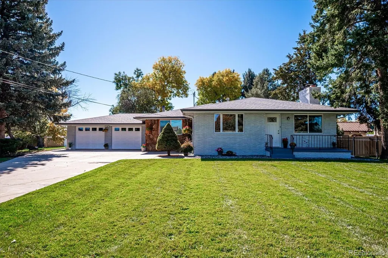
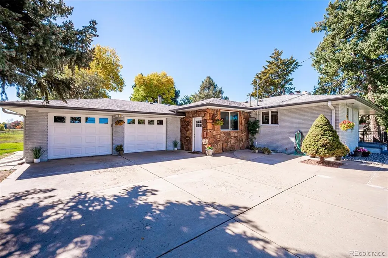
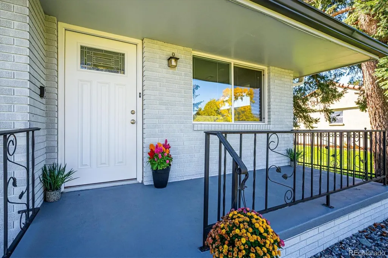
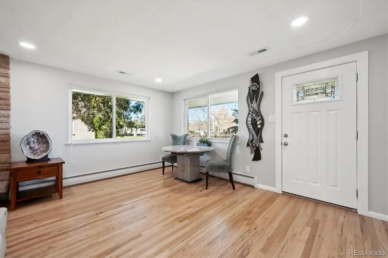
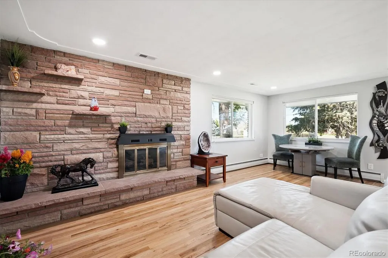
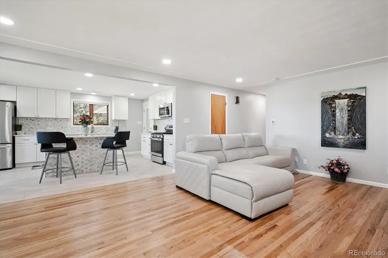
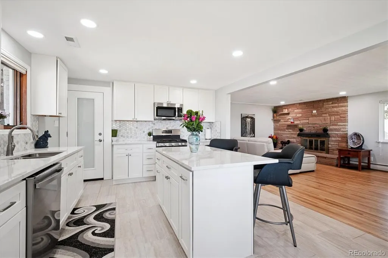
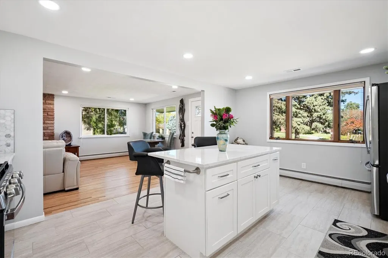
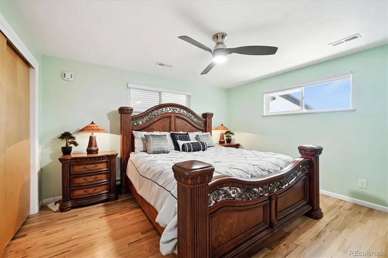
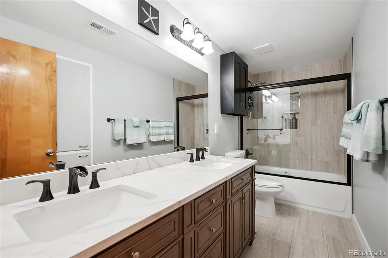
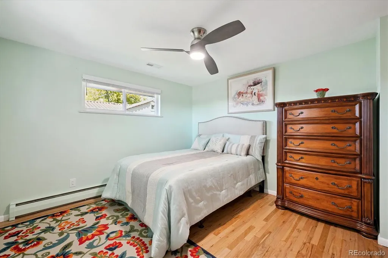
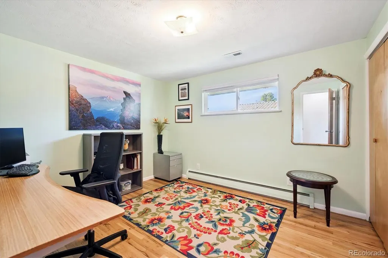
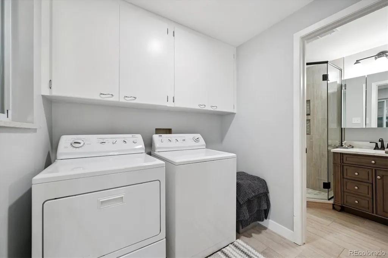
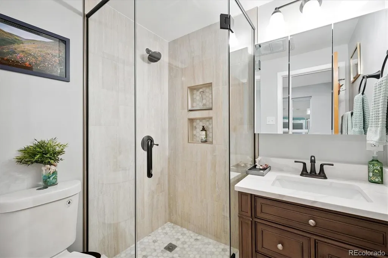
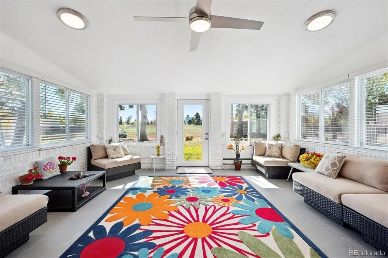
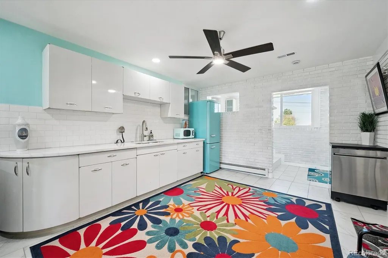
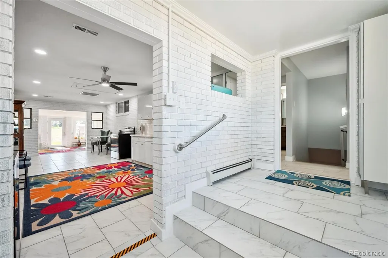
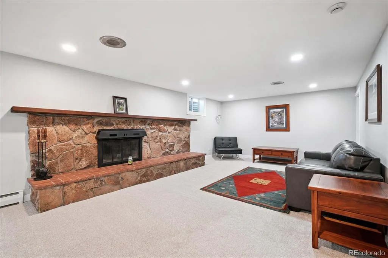
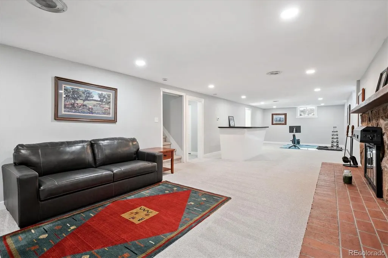
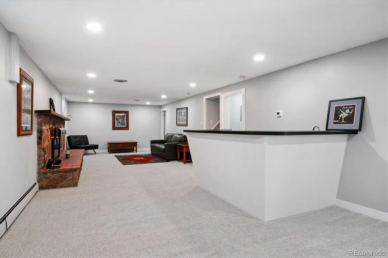
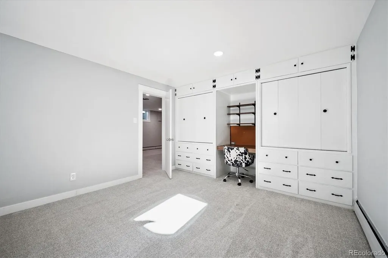
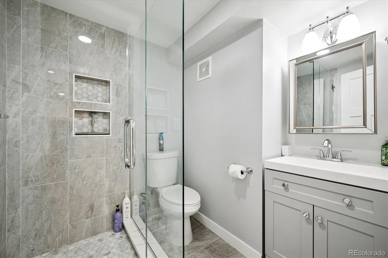
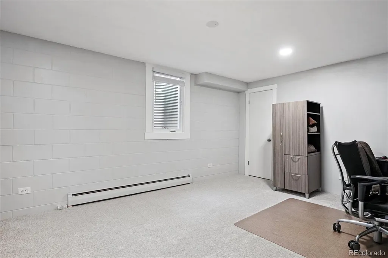
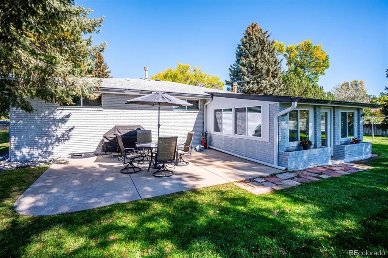
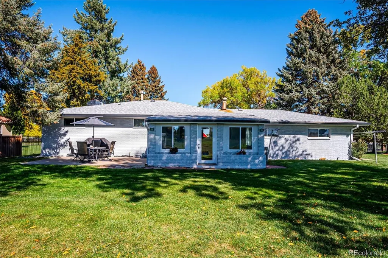
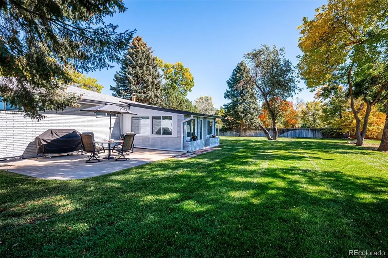
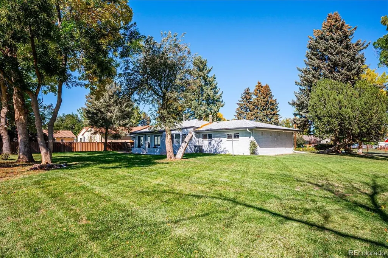
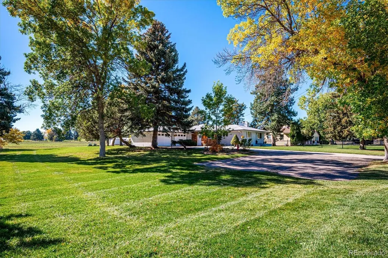
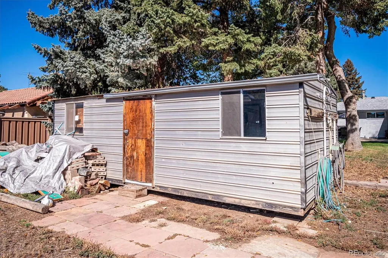
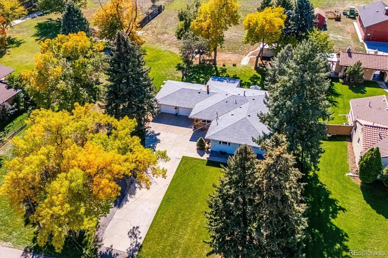
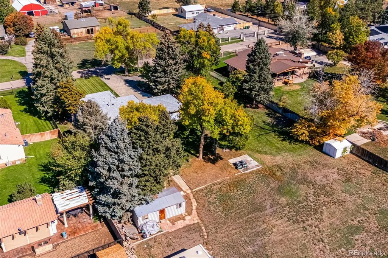
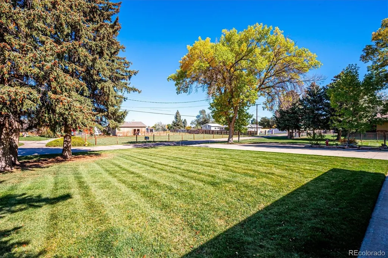
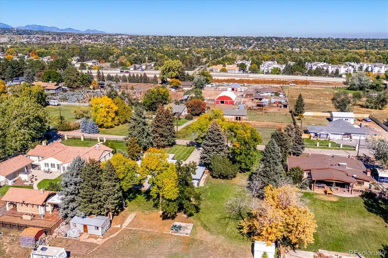
Discover timeless style and modern luxury in this stunning, fully remodeled mid-century modern home, perfectly situated on a breathtaking 1-acre lot with great views. Thoughtfully redesigned throughout, this exceptional residence showcases an open, inviting floor plan with extensive hardwood floors, a beautifully remodeled kitchen featuring quartz countertops, upgraded cabinetry, designer backsplash, and premium finishes. The spacious living room is highlighted by a striking stone fireplace, while the main-floor family room with a convenient kitchenette offers the perfect space for entertaining or multi-generational living. The sun-drenched sunroom captures sweeping views and provides a peaceful retreat year-round. The luxurious primary suite features a beautifully remodeled bath, complemented by two spacious secondary bedrooms and an updated bath. The professionally finished basement expands the living space with a large family room featuring a cozy fireplace, a possible additional bedroom with an egress window, a private office with an egress window, and a stylishly remodeled bath. Great multi generational living quarters. Step outside to enjoy incredible outdoor living with a welcoming front porch, expansive patio, and surrounded by the beauty of the mature one-acre setting. Optional lock off basement living quarters and 2nd kitchen. An oversized attached two-car garage provides abundant storage, while newer windows, boiler, and central air conditioning offer comfort and peace of mind. This is a rare opportunity to own a meticulously updated mid-century modern home that perfectly blends classic architectural character with today’s most desirable finishes in an extraordinary golf course setting
| Elementary School | Middle School | High School |
|---|---|---|
| Westgate Elementary School | Carmody Middle School | Bear Creek High School |
| Price History | |
|---|---|
| 7/27/2026 | Listed $1,279,000 |
| 9/9/2026 | 7$1,199,000 |
General Features
| Sewer | Septic Tank |
|---|---|
| Heating | Baseboard,Natural Gas |
| Cooling | Central Air |
| Possession | Negotiable |
| Roof | Composition |
| Appliances | Oven,Range,Refrigerator |
| Zoning | A-2 |
| Garage Spaces | 2 |
| Patio/Porch Features | Front Porch,Patio |
| Construction Materials | Brick |
| Exclusions | Seller's personal property,non built-in appliances in family room/breezeway. |
| Year Built | 1963 |
| View | Golf Course |
| Levels | One |
| Property Subtype | Single Family Residence |
| Tax Year | 2024 |
| Ownership | Individual |
| County | Jefferson |
| Property Type | Residential |
| HOA | No |
| Attached Garage | Yes |
| Subdivision Name | First Jefferson Green |
| Full Baths | 1 |
| Status | Active |
| Directions | Wadsworth and Hampden South to Hampden Ave,west to Carr St,south to Jefferson,West to property |
| High School | Bear Creek |
| City | Lakewood |
| Senior Community Y/N | No |
| High School District | Jefferson County R-1 |
| Lot Size Units | Acres |
| Lot Size Square Feet | 43560 |
| Listing Terms | Cash,Conventional,Other |
| Elementary School | Westgate |
| Tax Annual Amount | 2475 |
| Middle/Junior High School | Carmody |
| Virtual Tour | https://www.zillow.com/view-imx/756efe6c-07c1-45cd-b581-4e7db0855381?setAttribution=mls&wl=true&initialViewType=pano |
| Structure Type | House |
| Standard Status | Active |
| Occupancy Type | Owner |
| Middle/Junior School District | Jefferson County R-1 |
| Elementary School District | Jefferson County R-1 |
Interior Features
| Basement | Finished |
|---|---|
| Flooring | Tile,Wood |
| Total Fireplaces | 2 |
| Fireplace Features | Family Room,Living Room |
| Basement (Y/N) | Yes |
| Above Grade Finished Area | 2116 |
| 3/4 Baths | 2 |
| Total Bedrooms | 3 |
| Below Grade Finished Area | 1284 |
| Main Level Bedrooms | 3 |
| Main Level Bathrooms | 2 |
| Total Baths | 3 |
Exterior Features
| Exterior Amenities | Private Yard |
|---|---|
| Parking Features | Concrete |
| Lot Features | Level |
| Water Source | Public,Well |
| Total Parking | 4 |
| Lot Size Area | 1 |
| Building Area Total | 3526 |
| Lot Size Acres | 1 |
| Horse Y/N | Yes |
Amenities
- Foreclosure
- Views
- Short Sale
- New Construction
- Adult 55+
- Lease To Own
- No HOA Fees
- Furnished
- Primary On Main
- Air Conditioning
- Seller Finance
- Green
- Fixer Upper
- Horse
- Golf
- Fireplace
- Deck
- Garage
- Basement
- Pool
Property vs Single Family Average in 80235
Price
Taxes
Year Built
Visits


 The content relating to real estate for sale in this Web site comes in part from the Internet Data eXchange (IDX) program of METROLIST, INC., DBA RECOLORADO©. Real estate listings held by brokers other than NextHome Aspire are marked with the IDX Logo. This information is being provided for the consumers' personal, non-commercial use and may not be used for any other purpose. All information subject to change and should be independently verified. September 22, 2026 4:48 AM UTCd

