
Price Reduction - Views








Address
4020 Fenton Court, Wheat Ridge, CO
Price
$ 785,000
Property Attributes
- MLS#2515541
- TypeSingle Family
- Listing Status Active
- CountyJEFFERSON
- CityWheat Ridge
- NeighborhoodIncarnation Residences
- Zip80212
- StyleHouse
- Year Built2015
- Taxes$ 4467
- Price$ 785,000
- Bedrooms4
- Full Bathrooms3
- Half Bathrooms1
- Sqr Footage2942
- Lot Size0.03 Acres
Data Source:
REColorado (MTOMLS)
Property Description
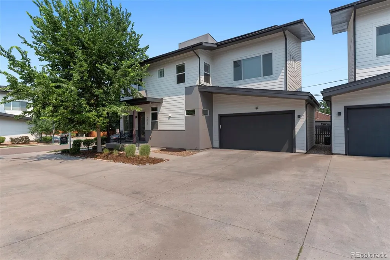
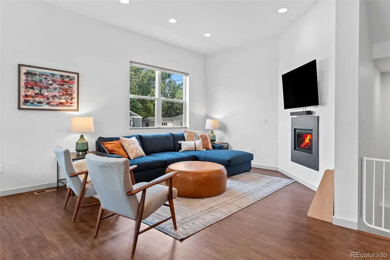
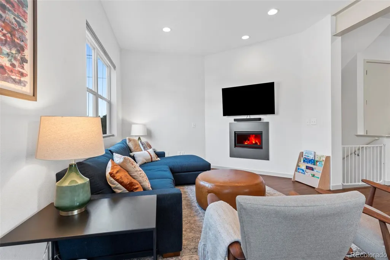
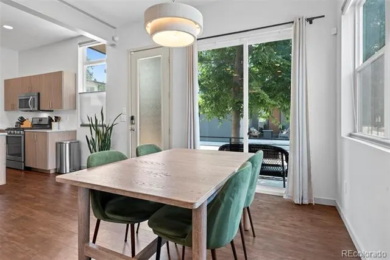
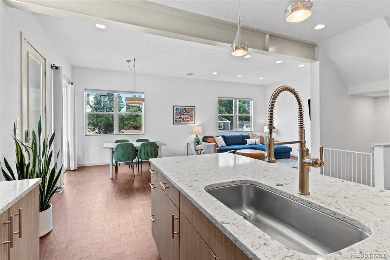
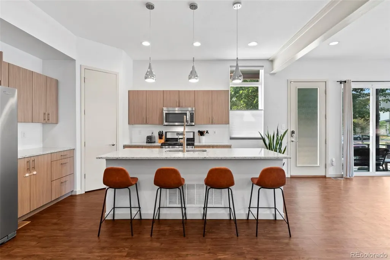
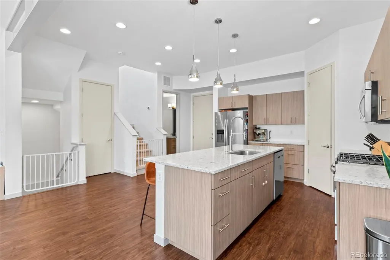
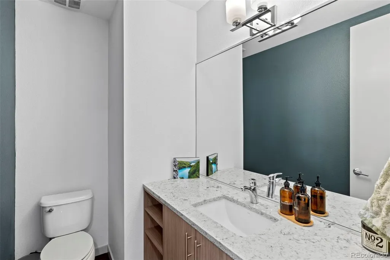
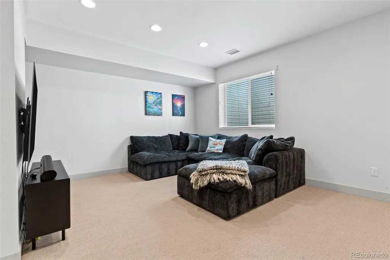
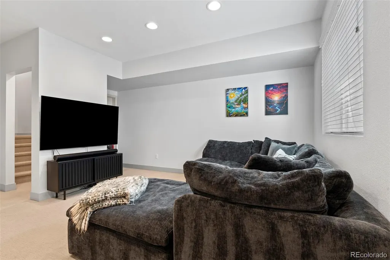
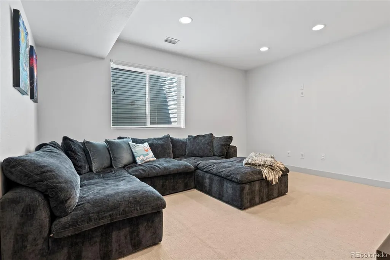
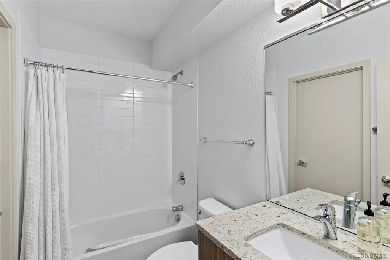
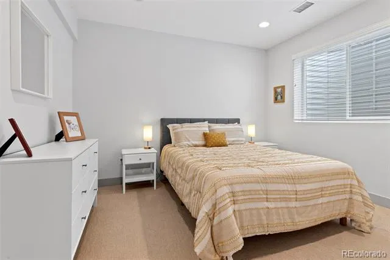
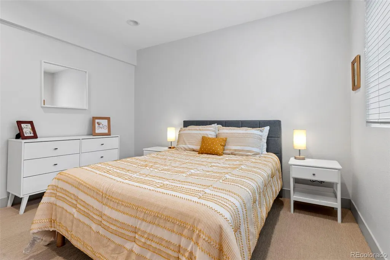
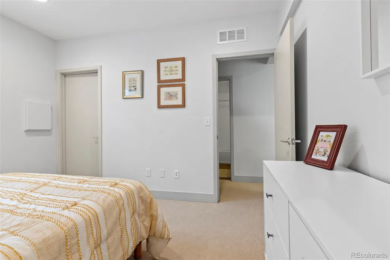
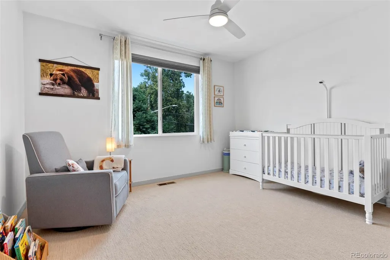
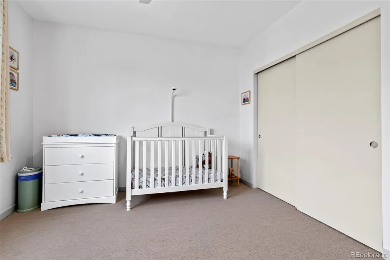
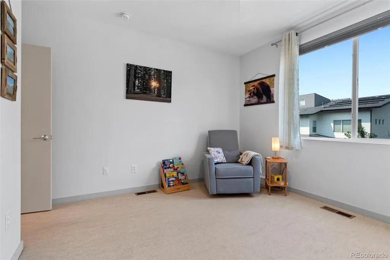
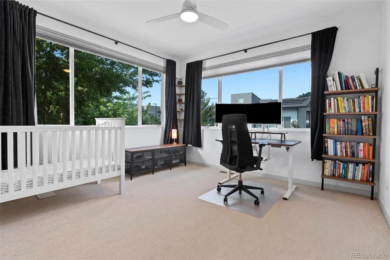
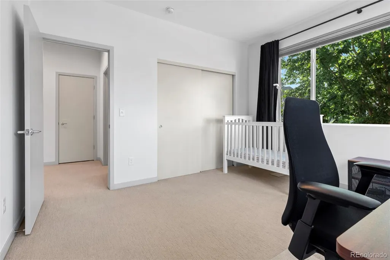
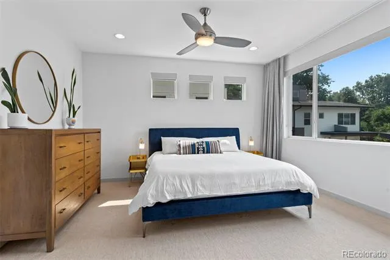
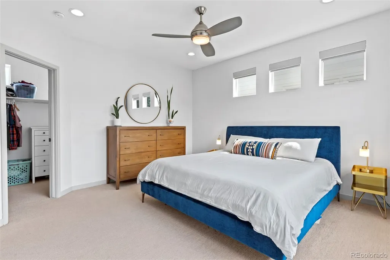
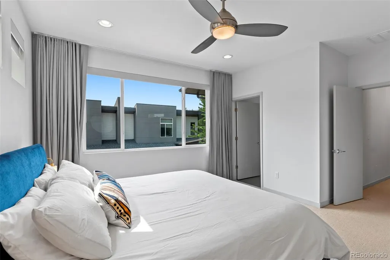
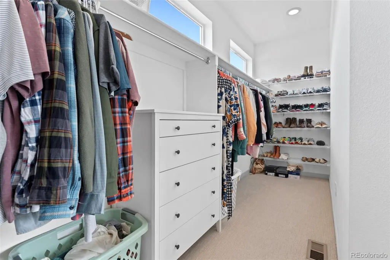
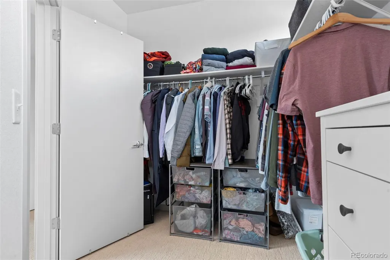
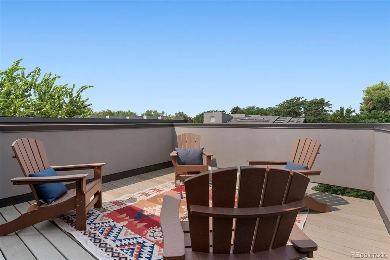
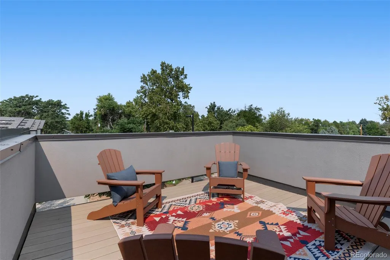
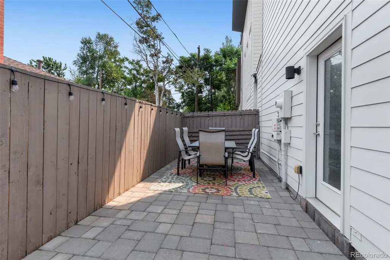
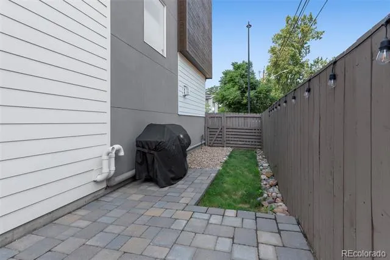
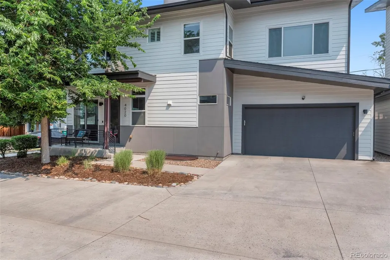
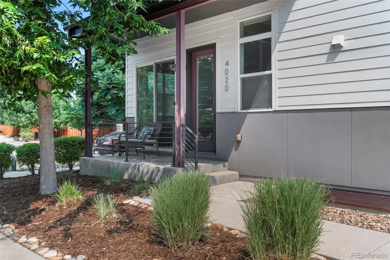
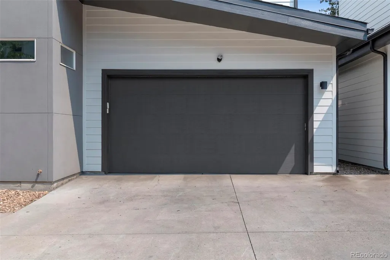
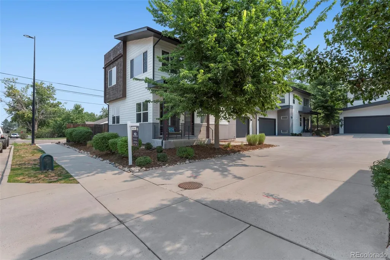
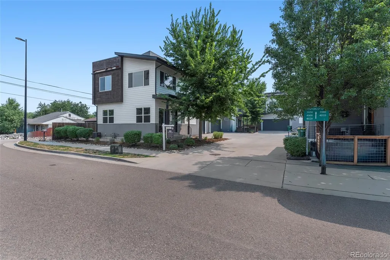
Enjoy truly low-maintenance living with HOA-covered water, sewer, trash, landscaping, snow removal, exterior maintenance, and structure insurance, no mowing or shoveling, significantly lower homeowner's insurance costs, and more time to enjoy your home. What sets this home apart is: a fully owned 9.6kW solar system (no lease or loan, a $25,000 asset) producing a $0 electric bill, a private fenced backyard with paver patio and gas hookup, a premium corner lot, and a true fourth conforming bedroom with a full bath in the finished basement, ideal for guests, multigenerational living, or a home office. Fresh interior paint touch-ups and thoughtful updates make this home completely move-in ready. Open-concept main level features a gas fireplace, powered window coverings, and main-floor powder bath. Chef's kitchen includes granite countertops, oversized island, walk-in pantry, stainless steel appliances, plus NEW 2025 dishwasher and garbage disposal. Upstairs offers a spacious primary suite with custom draperies, walk-in closet, and spa-inspired five-piece bath, plus two additional bedrooms, full bath, and laundry with NEW 2025 dryer. The finished basement includes a spacious family room and exceptional storage. Additional highlights include an attached two-car garage and rooftop deck with mountain views. Rare opportunity to own a detached four-bedroom home in one of Wheat Ridge's most walkable neighborhoods. Enjoy an easy walk to Tennyson Street, neighborhood parks, restaurants, coffee shops, breweries, and everything that makes this location so desirable.
| Elementary School | Middle School | High School |
|---|---|---|
| Stevens Elementary School | Everitt Middle School | Wheat Ridge High School |
| Price History | |
|---|---|
| 8/6/2026 | Listed $799,000 |
| 9/21/2026 | 2$785,000 |
General Features
| Sewer | Public Sewer |
|---|---|
| Heating | Forced Air |
| Cooling | Central Air |
| Utilities | Cable Available,Electricity Connected,Natural Gas Connected |
| Possession | Negotiable |
| Roof | Composition |
| Appliances | Dishwasher,Disposal,Dryer,Microwave,Range,Refrigerator,Washer |
| HOA Fee | 450 |
| Garage Spaces | 2 |
| Association Fee Includes | Reserves,Insurance,Maintenance Grounds,Maintenance Structure,Snow Removal,Trash |
| Patio/Porch Features | Covered,Deck,Front Porch,Patio,Rooftop |
| Construction Materials | Frame |
| Exclusions | Seller's Personal Property,Televisions and wall mounts attached to walls |
| Year Built | 2015 |
| Electric | 110V,220 Volts |
| Levels | Two |
| Property Subtype | Single Family Residence |
| Tax Year | 2024 |
| Ownership | Corporation/Trust |
| Assoc Fee Paid Per | Monthly |
| County | Jefferson |
| Property Type | Residential |
| HOA | Yes |
| Attached Garage | Yes |
| Subdivision Name | Incarnation Residences |
| Full Baths | 3 |
| Status | Active |
| Directions | Please use GPS of your choice. Please do not block the driveway when parking. Call Listing Agent at 256-542-8770 with any questions. Thanks! |
| High School | Wheat Ridge |
| City | Wheat Ridge |
| Association Name | Incarnation Residences |
| Senior Community Y/N | No |
| High School District | Jefferson County R-1 |
| Lot Size Units | Square Feet |
| Lot Size Square Feet | 1176 |
| Listing Terms | 1031 Exchange,Cash,Conventional,FHA,Jumbo,VA Loan |
| Elementary School | Stevens |
| Tax Annual Amount | 4467 |
| Middle/Junior High School | Everitt |
| Property Condition | Updated/Remodeled |
| Virtual Tour | https://view.spiro.media/order/e3b16213-db8c-49e5-bfe9-edb0feb96816?version=24_083&branding=false |
| Structure Type | House |
| Standard Status | Active |
| Occupancy Type | Owner |
| Middle/Junior School District | Jefferson County R-1 |
| Elementary School District | Jefferson County R-1 |
Interior Features
| Interior Amenities | Ceiling Fan(s),Eat-in Kitchen,Five Piece Bath,Granite Counters,High Ceilings,Kitchen Island,Open Floorplan,Pantry,Primary Suite,Radon Mitigation System,Walk-In Closet(s) |
|---|---|
| Basement | Partial |
| Basement (Y/N) | Yes |
| Above Grade Finished Area | 2162 |
| Half Baths | 1 |
| Laundry Features | In Unit |
| Total Bedrooms | 4 |
| Below Grade Finished Area | 780 |
| Main Level Bathrooms | 1 |
| Total Baths | 4 |
Exterior Features
| Exterior Amenities | Private Yard,Rain Gutters |
|---|---|
| Fencing | Full |
| Parking Features | 220 Volts,Concrete,Insulated Garage,Lighted,Storage |
| Lot Features | Corner Lot |
| Total Parking | 2 |
| Lot Size Area | 1176 |
| Building Area Total | 2942 |
| Lot Size Acres | 0.03 |
Amenities
- Foreclosure
- Views
- Short Sale
- New Construction
- Adult 55+
- Lease To Own
- No HOA Fees
- Furnished
- Primary On Main
- Air Conditioning
- Seller Finance
- Green
- Fixer Upper
- Horse
- Golf
- Fireplace
- Deck
- Garage
- Basement
- Pool
Property vs Single Family Average in 80212
Price
Taxes
Year Built
Visits




