
Views - Eco Friendly












Address
5779 Boston Street, Denver, CO
Price
$ 669,000
Property Attributes
- MLS#2458757
- TypeSingle Family
- Listing Status Active
- CountyDENVER
- CityDenver
- NeighborhoodCentral Pak
- Zip80238
- StyleContemporary
- Year Built2018
- Taxes$ 6523
- Price$ 669,000
- Bedrooms3
- Full Bathrooms3
- Half Bathrooms1
- Sqr Footage2344
- Lot Size0.06 Acres
Data Source:
REColorado (MTOMLS)
Property Description
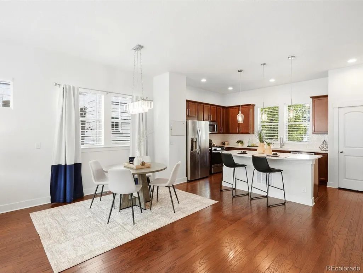
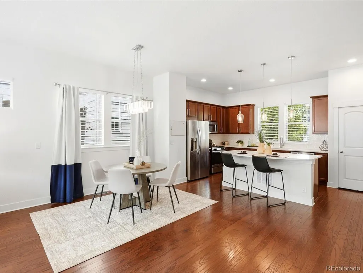
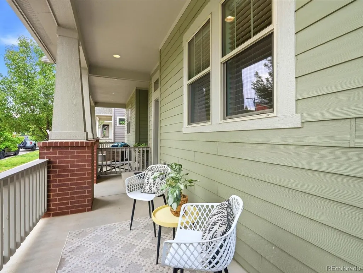
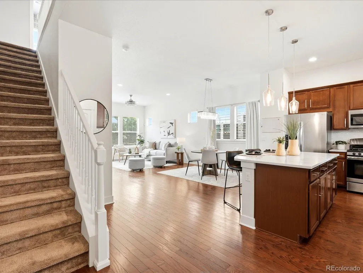
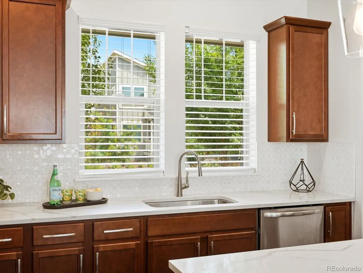
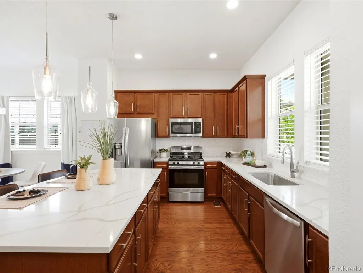
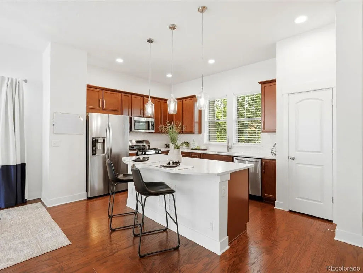
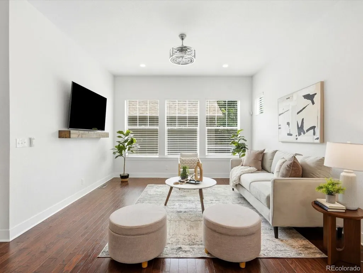
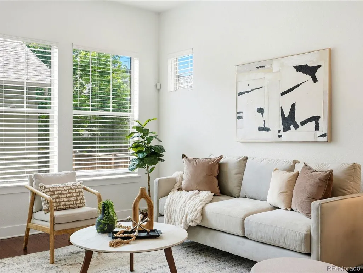
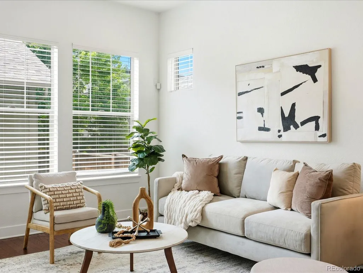
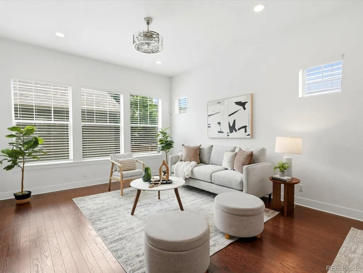
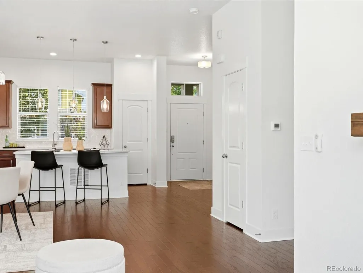
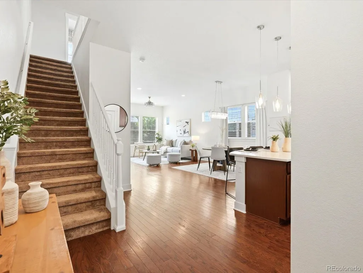
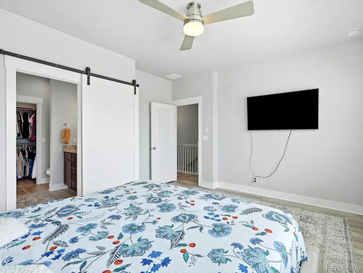
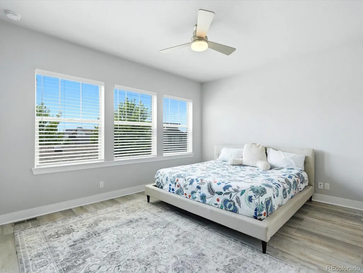
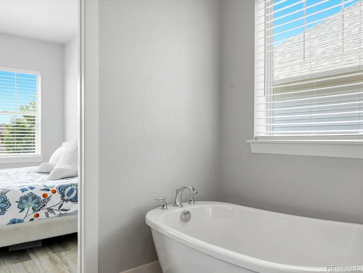
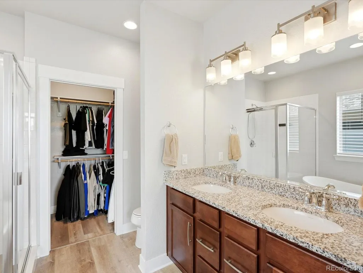
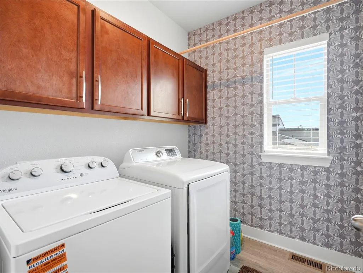
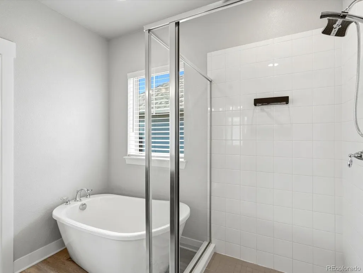
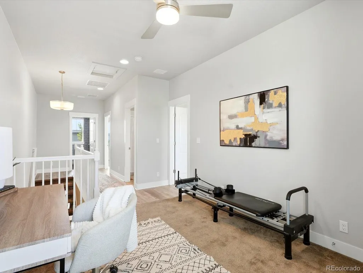
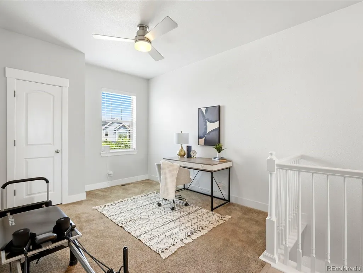
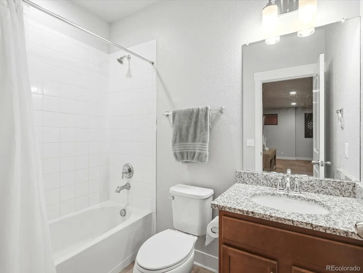
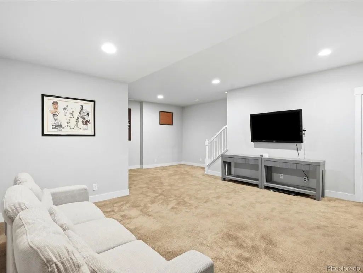
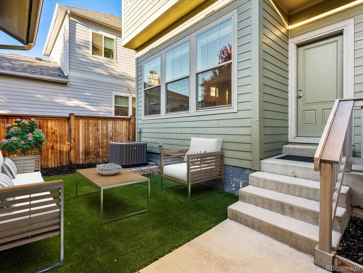
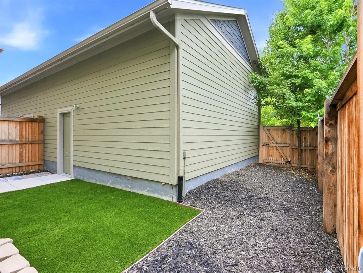
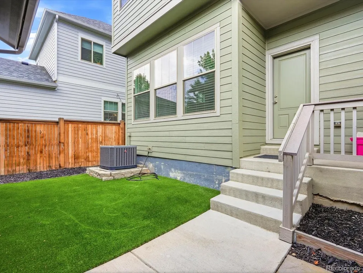
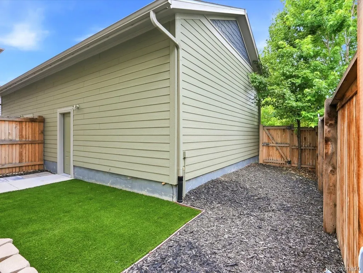
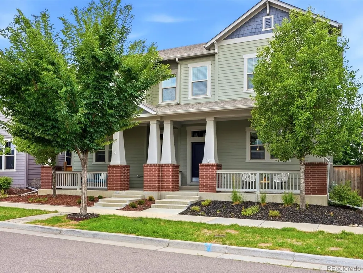
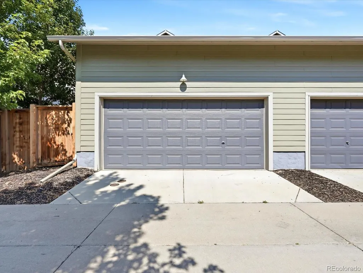
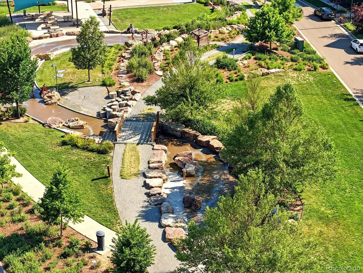
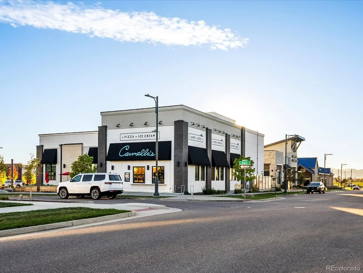
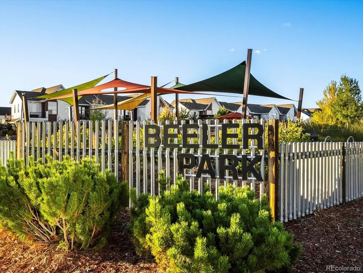
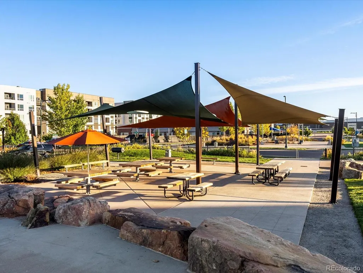
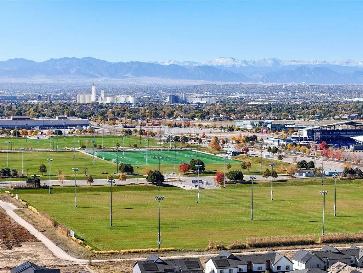
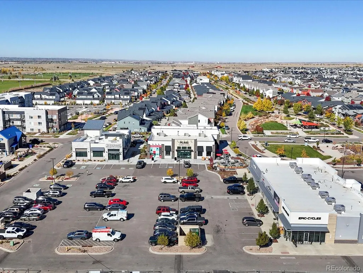
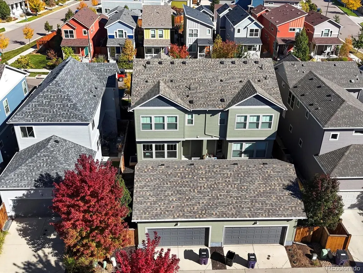
Luxury living in the heart of Central Park. Inside; 10-foot soaring ceilings and warm hardwood floors throughout the main level. The open-concept design connects the kitchen, dining, and living spaces with ease. An extended kitchen island with quartz countertops, designer marble backsplash, and stainless steel appliances. Wood blinds throughout are an added upgrade. The primary suite boast natural light and offers mountain views of Longs Peak. Spacious 5-piece primary bathroom includes a soaking tub, while the walk-in closet features built-in drawers and shelving provides added additional storage. The upper level includes a loft/flex space, conveniently located laundry upstairs. Luxury vinyl plank flooring was added upstairs in the primary bedroom, hallway, laundry room, and bathrooms, creating a clean, updated feel throughout the second level.The finished basement adds valuable extra living space along with an additional bedroom, giving the home flexibility for guests, work, hobbies, or a second lounge area. A low-maintenance turf yard and a 2-car detached garage.Major updates and thoughtful upgrades include a new roof in 2024, LVP installed upstairs in 2025, tankless water heater serviced in 2025, windows cleaned in May 2025, upgraded marble backsplash installed after the original build, hardwood extended through the main-level powder room. Soundproof walls on this David Weekly energy efficient home. Thoughtfully designed for low-maintenance living in the heart of Denver's Central Park. A bright, open layout, elevated finishes, and incredible neighborhood access.Located moments from Splash Landing Pool, Beeler Park, Pearl Market, and miles of Central Park trails and open space. Primrose Preschool, Inspire Elementary, Denver Green Middle School, and Northfield High School are all within 5 minutes of the home. Central Park is a master-planned design, connected trail system, thoughtfully placed pocket parks, 7 neighborhood pools, and strong community feel.
| Elementary School | Middle School | High School |
|---|---|---|
| Westerly Creek Elementary School | Denver Green Middle School | Northfield High School |
| Price History | |
|---|---|
| 9/10/2026 | Listed $669,000 |
General Features
| Sewer | Public Sewer |
|---|---|
| Heating | Forced Air |
| Cooling | Central Air |
| Utilities | Cable Available,Electricity Connected,Internet Access (Wired),Natural Gas Connected |
| Possession | Closing/DOD |
| Roof | Composition |
| Appliances | Dishwasher,Disposal,Dryer,Freezer,Microwave,Oven,Refrigerator |
| Zoning | M-RX-5 |
| HOA Fee | 56 |
| Patio/Porch Features | Covered,Front Porch |
| Architectural Style | Contemporary |
| Construction Materials | Cement Siding |
| Exclusions | Personal property including staging items |
| Year Built | 2018 |
| Electric | 110V,220 Volts |
| View | Mountain(s) |
| Levels | Two |
| Property Subtype | Single Family Residence |
| Tax Year | 2025 |
| Ownership | Individual |
| Assoc Fee Paid Per | Monthly |
| County | Denver |
| Property Type | Residential |
| HOA | Yes |
| Attached Garage | No |
| Subdivision Name | Central Pak |
| Facing Direction | East |
| Full Baths | 2 |
| Status | Active |
| High School | Northfield |
| City | Denver |
| Association Name | Westerly |
| Entry Location | Garden |
| Senior Community Y/N | No |
| High School District | Denver 1 |
| Lot Size Units | Square Feet |
| Lot Size Square Feet | 2475 |
| Carport Spaces | 2 |
| Listing Terms | Cash,Conventional,FHA,VA Loan |
| Elementary School | Westerly Creek |
| Tax Annual Amount | 6523 |
| Middle/Junior High School | Denver Green |
| Property Condition | Updated/Remodeled |
| Virtual Tour | https://www.zillow.com/view-imx/e0a0ee73-f740-4ae0-b3c2-4746bbaf1e79?setAttribution=mls&wl=true&initialViewType=pano |
| Structure Type | Duplex |
| Builder Name | David Weekley Homes |
| Standard Status | Active |
| Occupancy Type | Owner |
| Middle/Junior School District | Denver 1 |
| Elementary School District | Denver 1 |
Interior Features
| Interior Amenities | Ceiling Fan(s),Entrance Foyer,Five Piece Bath,High Ceilings,Kitchen Island,Open Floorplan,Pantry,Quartz Counters,Smart Thermostat,Walk-In Closet(s) |
|---|---|
| Basement | Finished,Full |
| Flooring | Wood |
| Fireplace Features | Family Room,Primary Bedroom |
| Common Walls | End Unit |
| Basement (Y/N) | Yes |
| Window Features | Double Pane Windows,Egress Windows |
| Above Grade Finished Area | 1664 |
| Half Baths | 1 |
| 3/4 Baths | 1 |
| Laundry Features | In Unit |
| Total Bedrooms | 3 |
| Below Grade Finished Area | 680 |
| Main Level Bathrooms | 1 |
| Total Baths | 4 |
Exterior Features
| Exterior Amenities | Private Yard |
|---|---|
| Fencing | Full |
| Lot Features | Level |
| Total Parking | 2 |
| Lot Size Area | 2475 |
| Foundation Details | Concrete Perimeter |
| Building Area Total | 2344 |
| Lot Size Acres | 0.06 |
| Road Surface Type | Paved |
| Road Frontage Type | Public |
| Road Responsibility | Public Maintained Road |
Amenities
- Foreclosure
- Views
- Short Sale
- New Construction
- Adult 55+
- Lease To Own
- No HOA Fees
- Furnished
- Primary On Main
- Air Conditioning
- Seller Finance
- Green
- Fixer Upper
- Horse
- Golf
- Fireplace
- Deck
- Garage
- Basement
- Pool
Property vs Single Family Average in 80238
Price
Taxes
Year Built
Visits


 The content relating to real estate for sale in this Web site comes in part from the Internet Data eXchange (IDX) program of METROLIST, INC., DBA RECOLORADO©. Real estate listings held by brokers other than NextHome Aspire are marked with the IDX Logo. This information is being provided for the consumers' personal, non-commercial use and may not be used for any other purpose. All information subject to change and should be independently verified. September 22, 2026 4:48 AM UTCd

