
Open House Sat, Sep 26th 11:00 AM - 2:00 PM - Price Reduction - Views
Address
25504 Mountain Moss Court, Evergreen, CO
Price
$ 1,587,000
Property Attributes
- MLS#2253516
- TypeSingle Family
- Listing Status Active
- CountyJEFFERSON
- CityEvergreen
- NeighborhoodBear Mountain Vista
- Zip80439
- StyleRustic
- Year Built1995
- Taxes$ 7170
- Price$ 1,587,000
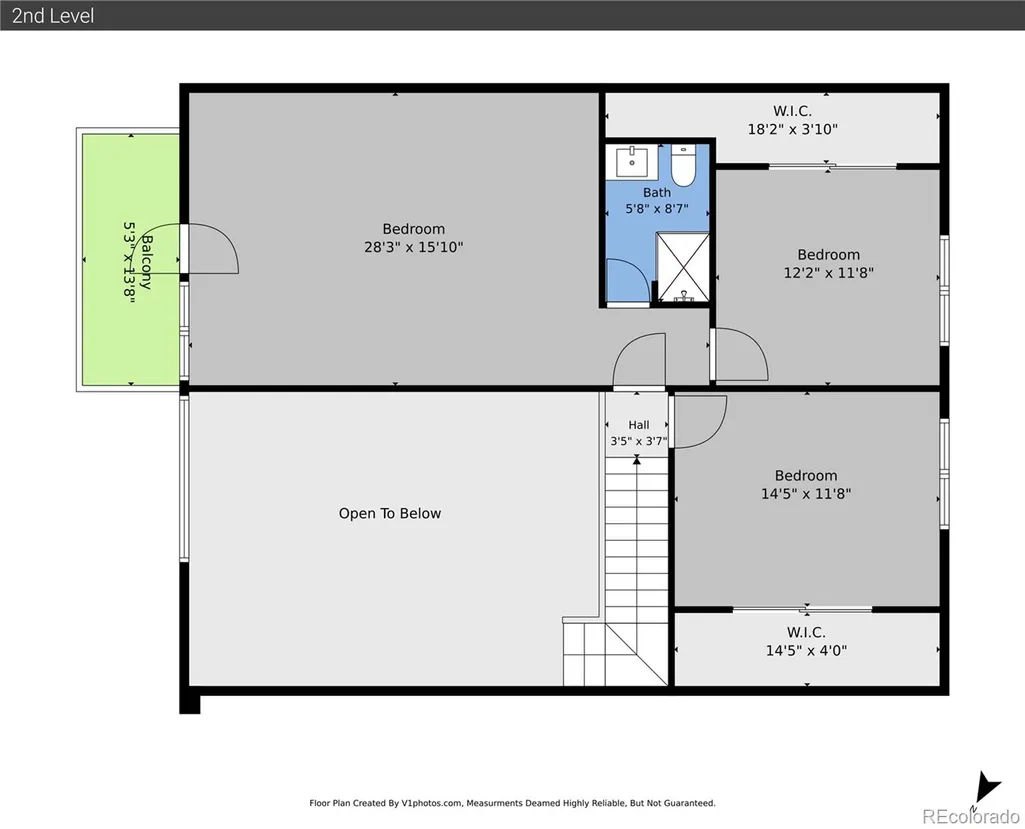
- Bedrooms3
- Full Bathrooms3
- Half Bathrooms1
- Sqr Footage3068
- Lot Size4.34 Acres
Data Source:
REColorado (MTOMLS)
Property Description
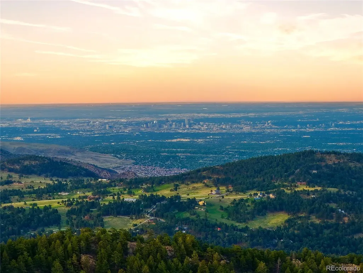
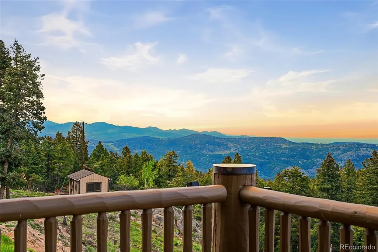
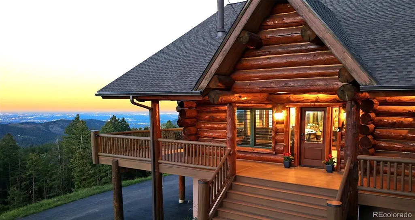
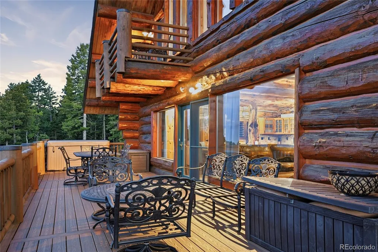
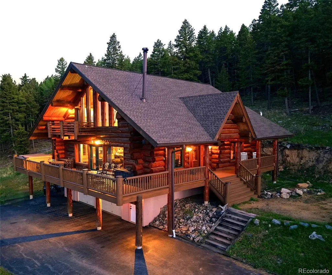
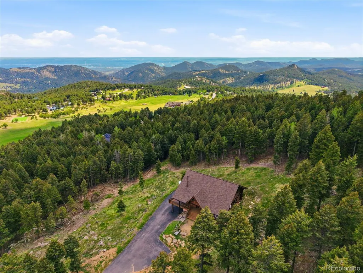
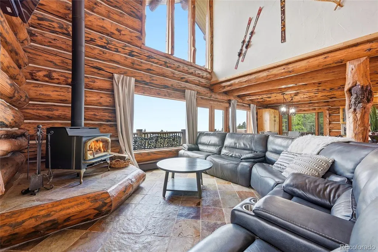
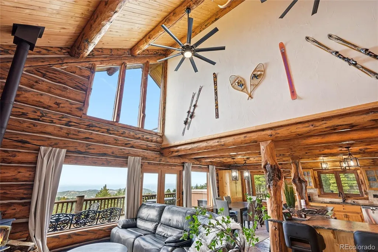
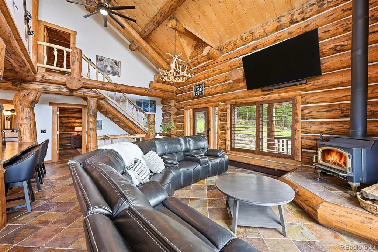
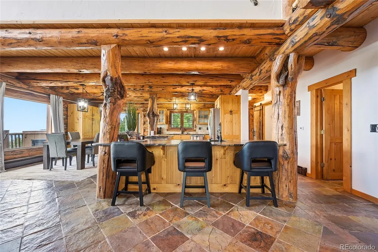
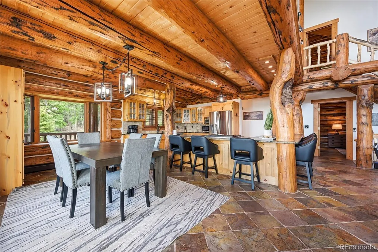
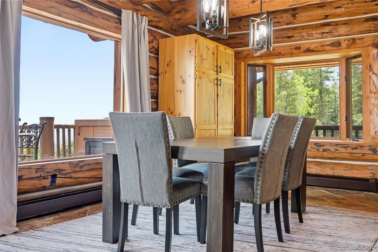
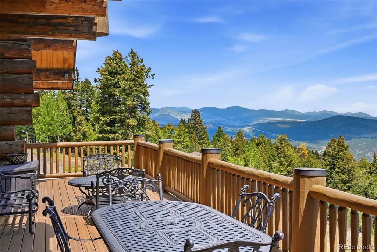
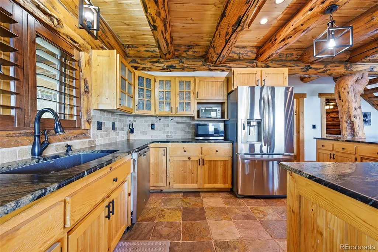
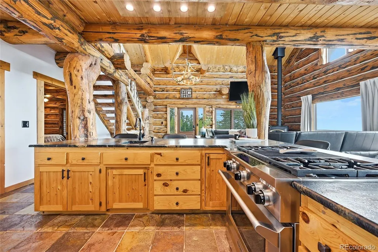
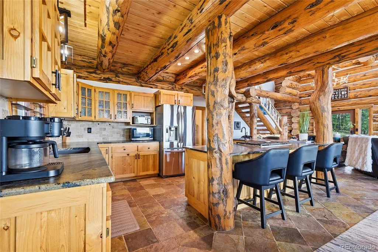
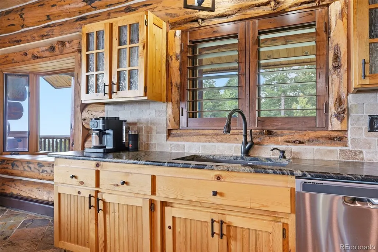
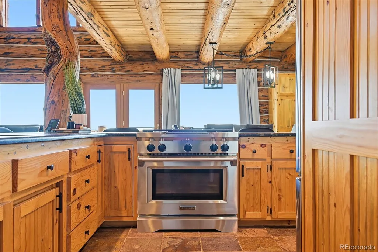
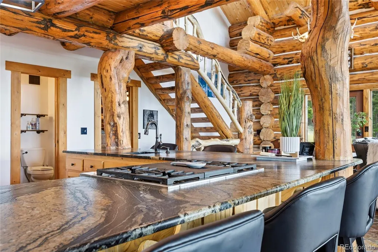
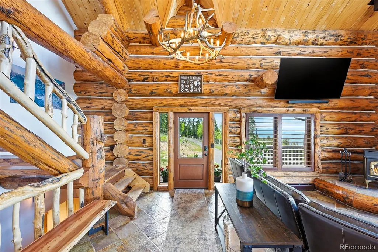
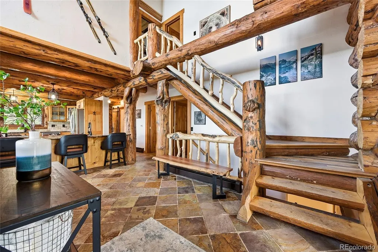
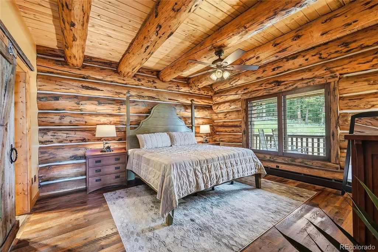
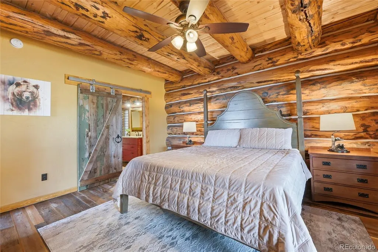
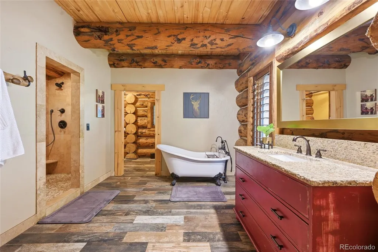
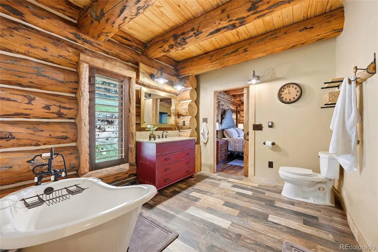
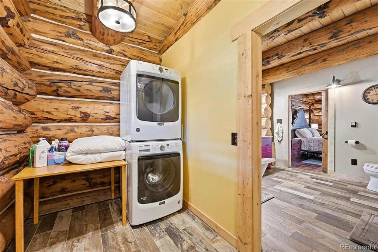
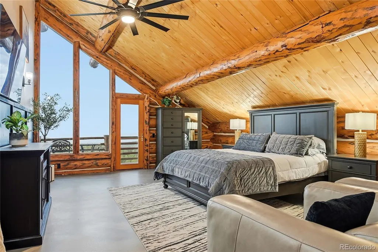
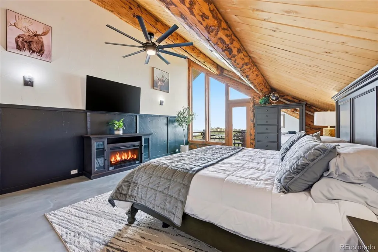
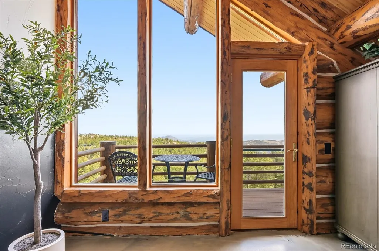
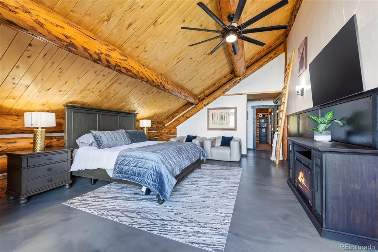
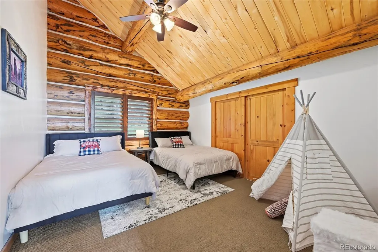
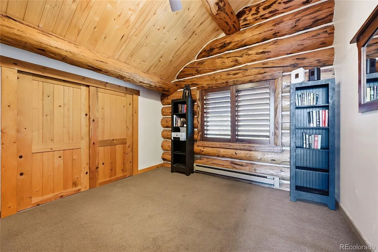
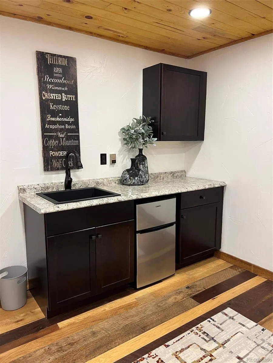
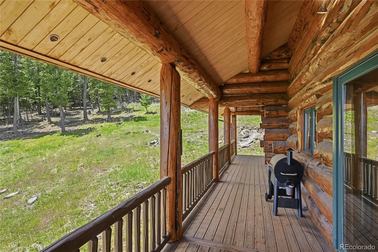
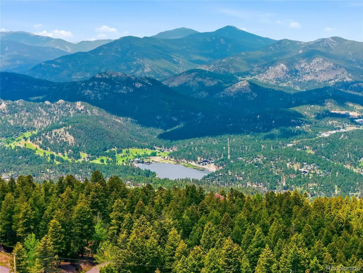
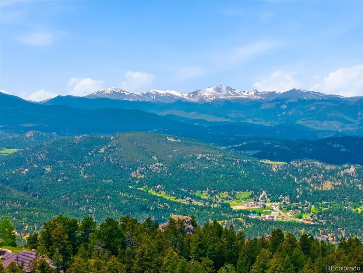
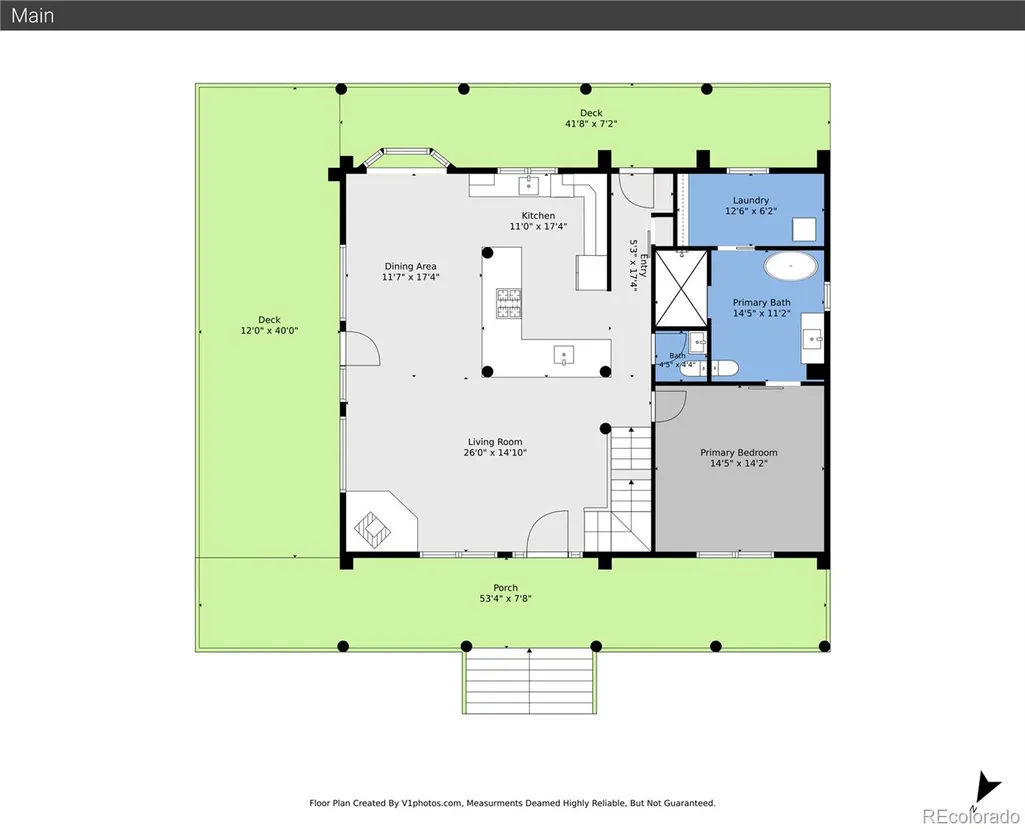
Breathtaking panoramic mountain-to-city views take center stage in this authentic Evergreen log home, where timeless craftsmanship meets modern mountain comfort. The soaring great room features a dramatic wall of glass that floods the home with natural light and captures the Denver skyline. At the heart of the home, a chef-inspired kitchen boasts leathered granite, custom cabinetry, and distinct burled log columns. Relax in the main-level primary suite, a peaceful retreat featuring a spa-like soaking tub and a walk-in closet with an integrated laundry. Outside, the massive wraparound deck and hot tub offer front-row seats to spectacular Colorado sunrises and city lights. Located on an easy-access road with extensive fire mitigation already complete. Your dream Colorado mountain lifestyle awaits, offering peaceful serenity just minutes from downtown Evergreen. Welcome home!
| Elementary School | Middle School | High School |
|---|---|---|
| Wilmot Elementary School | Evergreen Middle School | Evergreen High School |
| Price History | |
|---|---|
| 6/3/2026 | Listed $1,677,000 |
| 8/6/2026 | 3$1,635,000 |
| 8/25/2026 | 3$1,587,000 |
General Features
| Sewer | Septic Tank |
|---|---|
| Heating | Baseboard,Electric,Hot Water,Propane,Wood Stove |
| Cooling | None |
| Utilities | Electricity Connected,Propane |
| Possession | Negotiable |
| Roof | Composition |
| Appliances | Bar Fridge,Dishwasher,Disposal,Dryer,Microwave,Range,Refrigerator,Washer,Water Purifier |
| Zoning | SR-2 |
| HOA Fee | 45 |
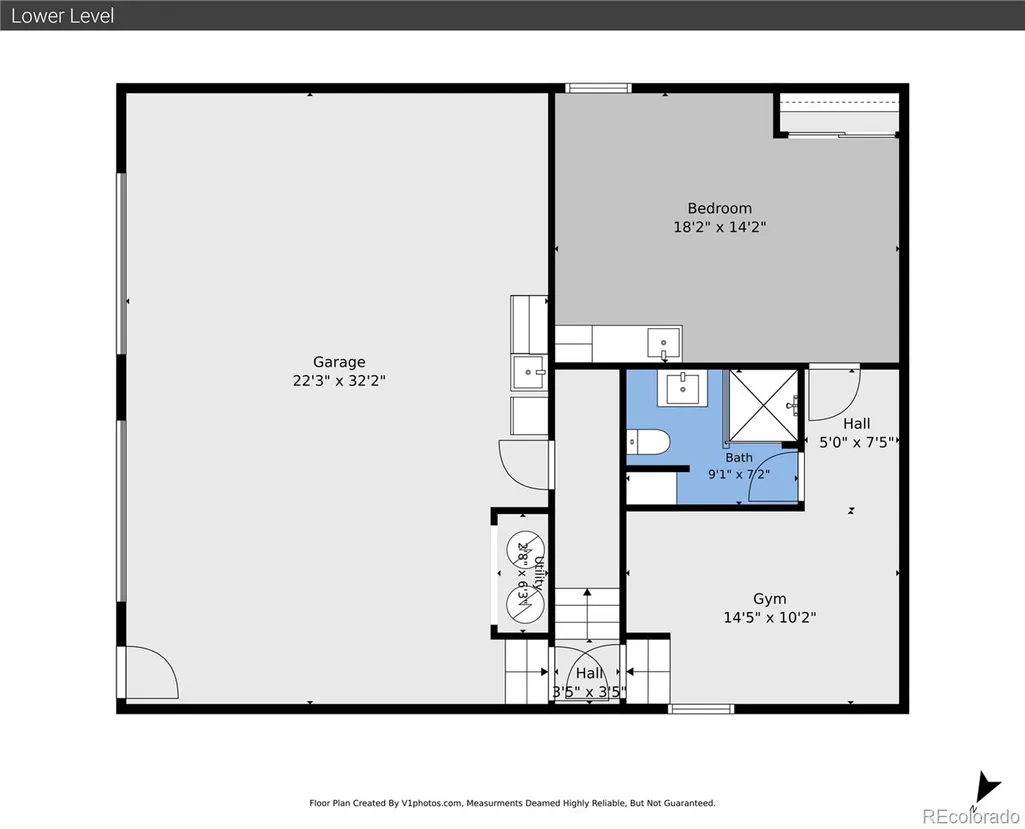
| Garage Spaces | 2 |
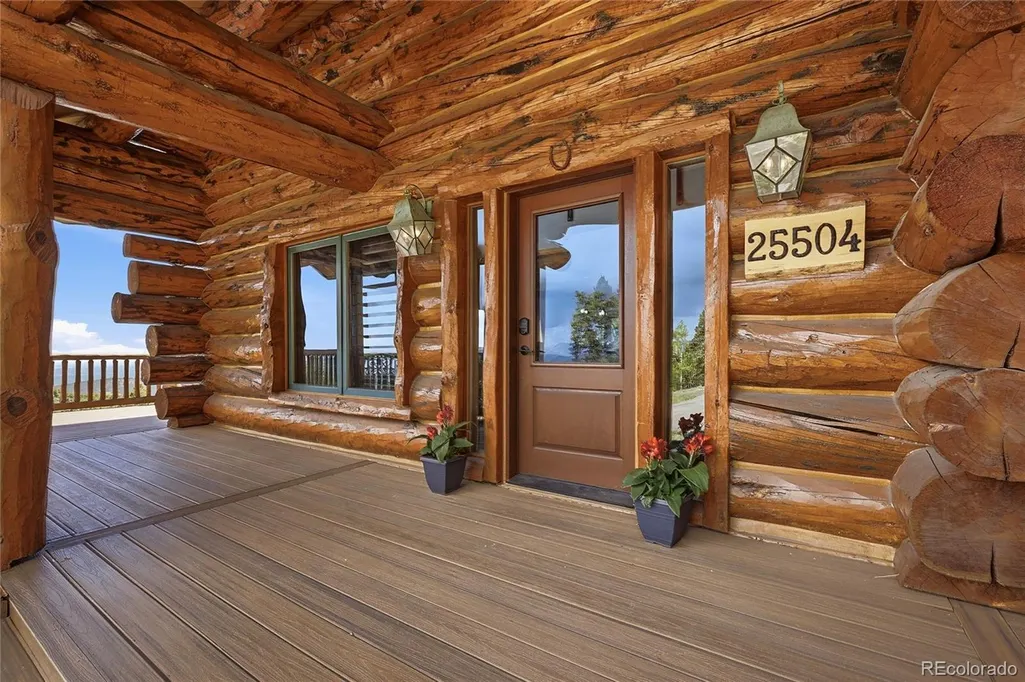
| Patio/Porch Features | Covered,Deck,Front Porch,Wrap Around |
| Architectural Style | Rustic |
| Security Features | Carbon Monoxide Detector(s),Radon Detector |
| Construction Materials | Concrete,Log |
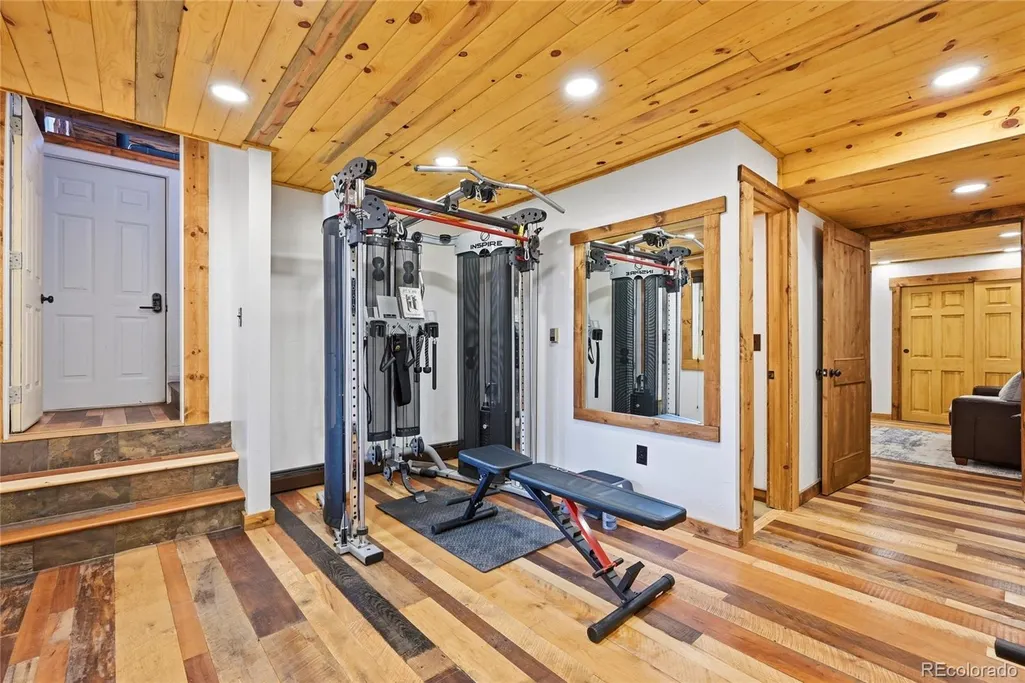
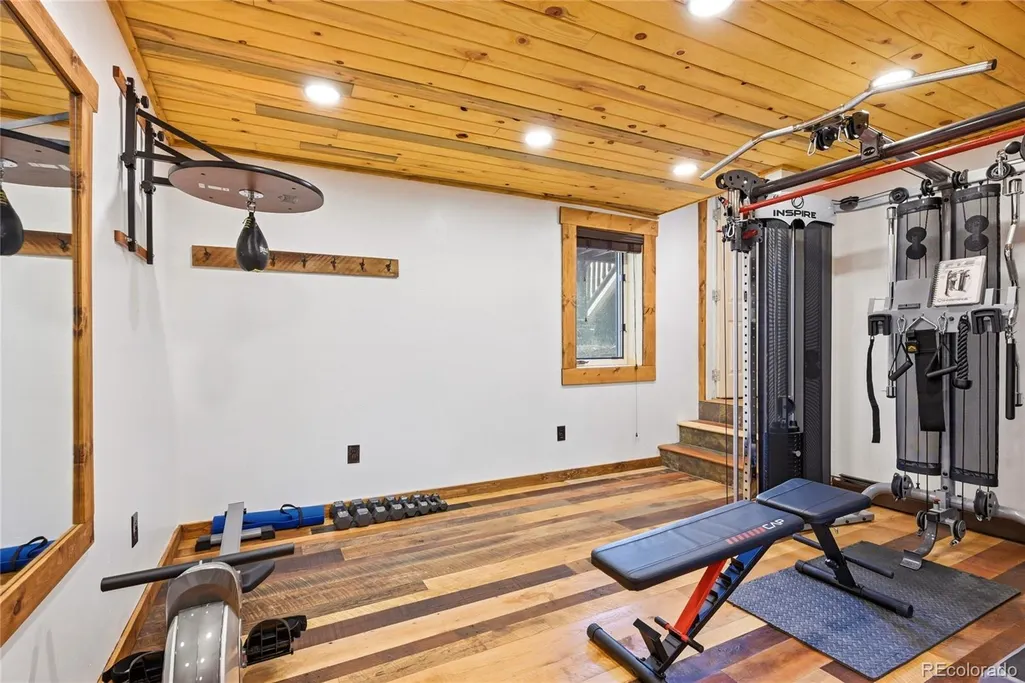
| Exclusions | Seller's personal items,all TV's,TV mounts and soundbars,gym equipment,wall mounted boxing bag,Trager grill,refrigerator and Seville portable cabinet in garage. Six exterior cameras on the property. |
| Year Built | 1995 |
| View | City,Meadow,Mountain(s) |
| Levels | Two |
| Property Subtype | Single Family Residence |
| Tax Year | 2025 |
| Current Use | Live/Work |
| Ownership | Corporation/Trust |
| Assoc Fee Paid Per | Annually |
| County | Jefferson |
| Property Type | Residential |
| HOA | Yes |
| Attached Garage | Yes |
| Subdivision Name | Bear Mountain Vista |
| Facing Direction | Northwest |
| Full Baths | 1 |
| Status | Active |
| Directions | GPS will get you there. From downtown Evergreen,County Road 73,left on Little Cub Creek Road and go 1.5 miles,left on Stanley Park Road and go 1.7 miles,take a slight left on Bear Mountain until yo |
| High School | Evergreen |
| City | Evergreen |
| Association Name | Bear Mtn Vista Voluntary |
| Senior Community Y/N | No |
| High School District | Jefferson County R-1 |
| Lot Size Units | Acres |
| Lot Size Square Feet | 189050.4 |
| Listing Terms | Cash,Conventional,Jumbo |
| Elementary School | Wilmot |
| Tax Annual Amount | 7170.68 |
| Middle/Junior High School | Evergreen |
| Property Condition | Updated/Remodeled |
| Virtual Tour | https://www.zillow.com/view-imx/7b3c94e5-36c2-4e4d-ba0e-3efaa2514221?setAttribution=mls&wl=true&initialViewType=pano |
| Structure Type | House |
| Standard Status | Active |
| Occupancy Type | Owner |
| Middle/Junior School District | Jefferson County R-1 |
| Elementary School District | Jefferson County R-1 |
Interior Features
| Interior Amenities | Ceiling Fan(s),Entrance Foyer,Granite Counters,Primary Suite,Radon Mitigation System,Hot Tub,T&G Ceilings,Vaulted Ceiling(s),Wet Bar |
|---|---|
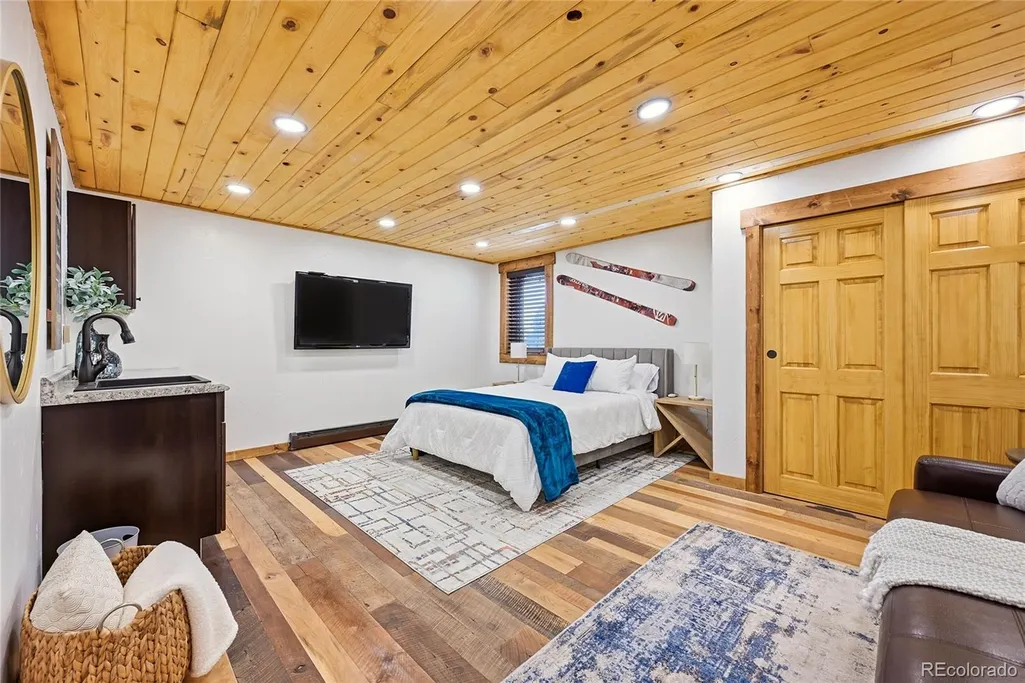
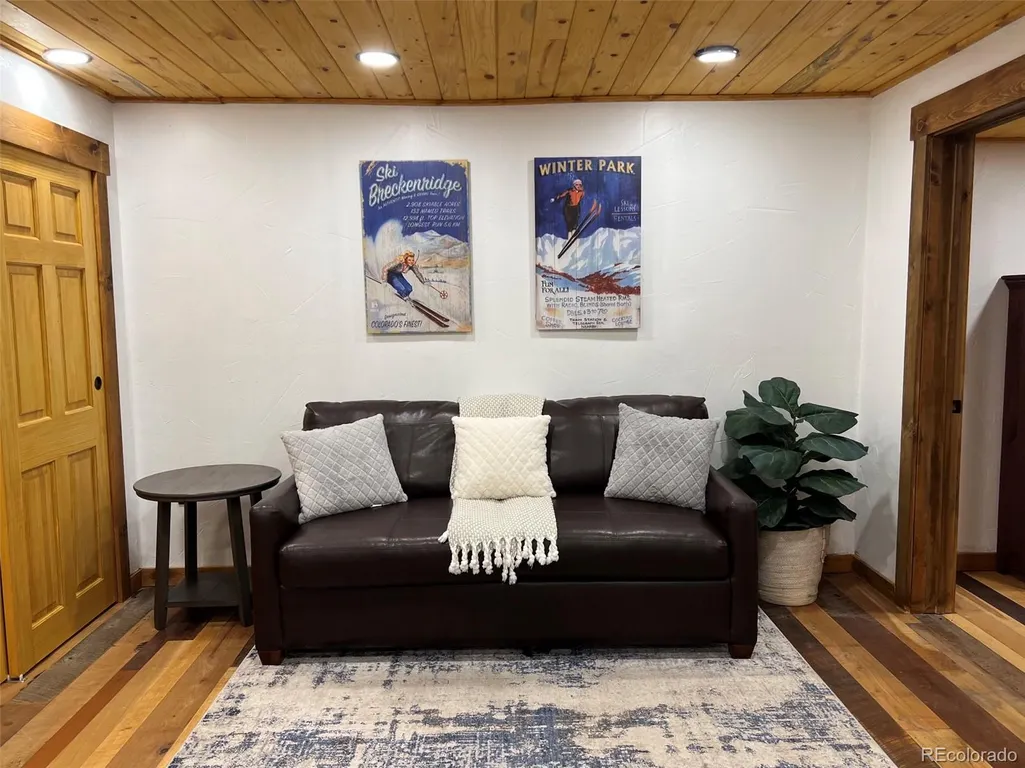
| Basement | Daylight,Finished,Interior Entry |
| Flooring | Carpet,Tile,Wood |
| Total Fireplaces | 2 |
| Fireplace Features | Bedroom,Electric,Family Room,Wood Burning Stove |
| Basement (Y/N) | Yes |
| Window Features | Bay Window(s),Double Pane Windows,Window Coverings |
| Above Grade Finished Area | 2333 |
| Half Baths | 1 |
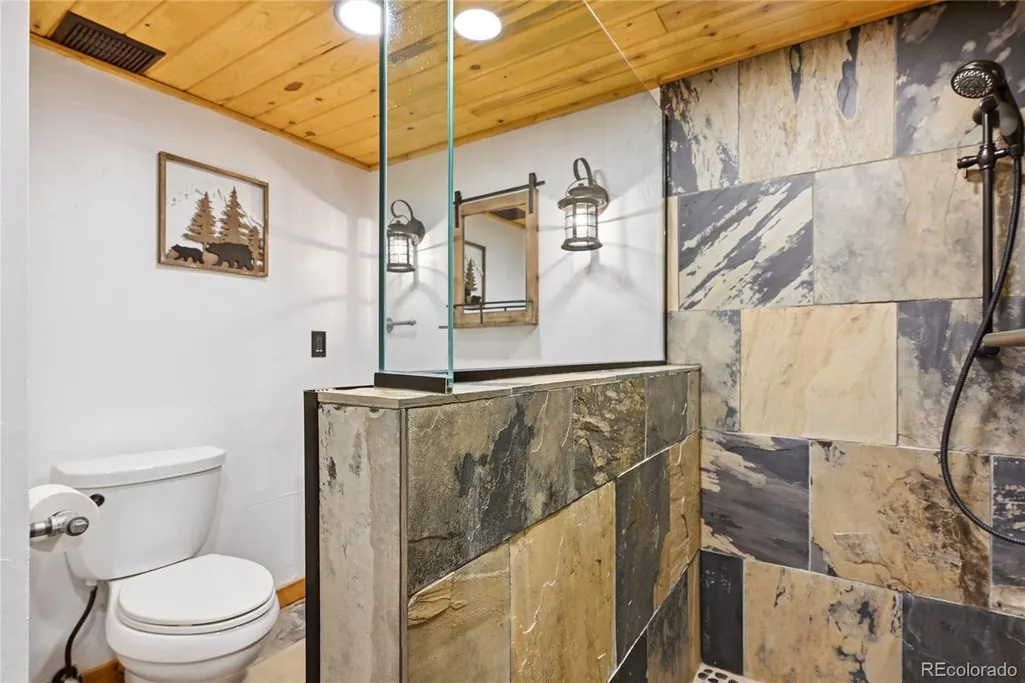
| 3/4 Baths | 2 |
| Total Bedrooms | 3 |
| Below Grade Finished Area | 735 |
| Main Level Bedrooms | 1 |
| Main Level Bathrooms | 2 |
| Total Baths | 4 |
Exterior Features
| Exterior Amenities | Balcony,Lighting,Rain Gutters,Spa/Hot Tub |
|---|---|
| Fencing | None |
| Parking Features | Asphalt,Dry Walled,Exterior Access Door,Insulated Garage,Lighted |
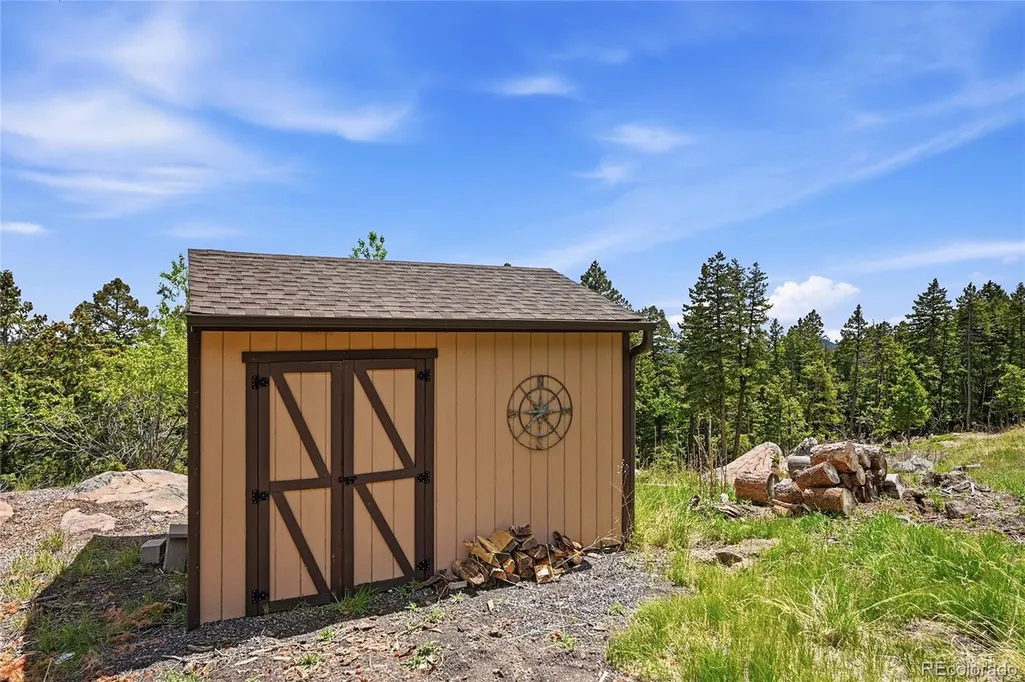
| Lot Features | Fire Mitigation,Level,Mountainous,Rock Outcropping,Rolling Slope,Secluded,Steep Slope |
| Water Source | Well |
| Total Parking | 8 |
| Lot Size Area | 4.34 |
| Building Area Total | 3068 |
| Lot Size Acres | 4.34 |
| Road Surface Type | Gravel,Paved |
| Road Frontage Type | Public |
| Road Responsibility | Public Maintained Road |
Amenities
- Foreclosure
- Views
- Short Sale
- New Construction
- Adult 55+
- Lease To Own
- No HOA Fees
- Furnished
- Primary On Main
- Air Conditioning
- Seller Finance
- Green
- Fixer Upper
- Horse
- Golf
- Fireplace
- Deck
- Garage
- Basement
- Pool
Property vs Single Family Average in 80439
Price
Taxes
Year Built
Visits




