






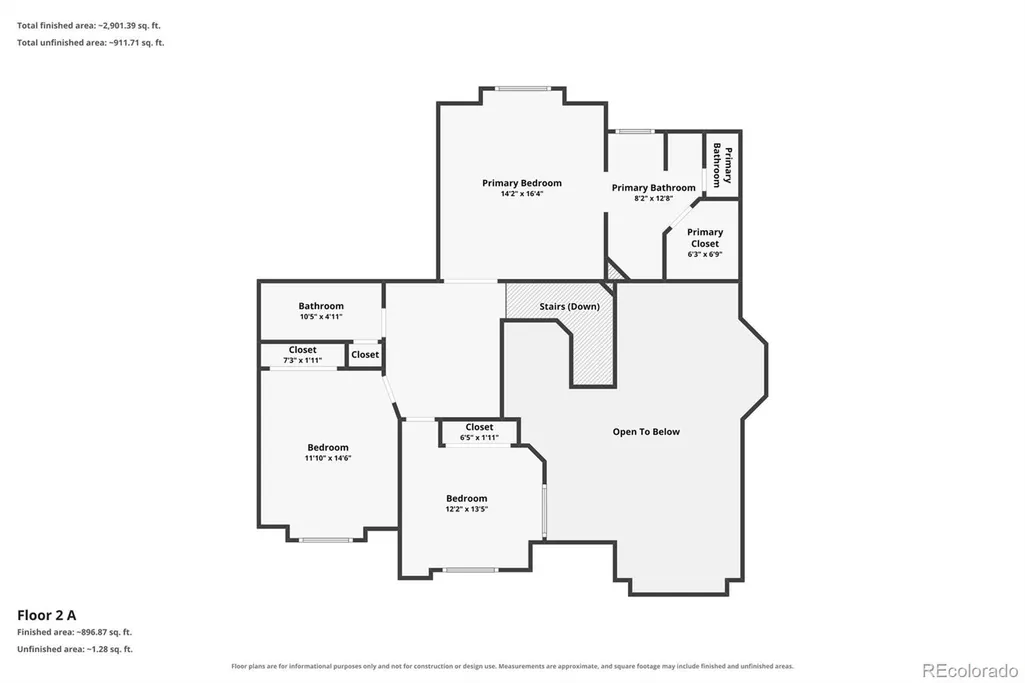
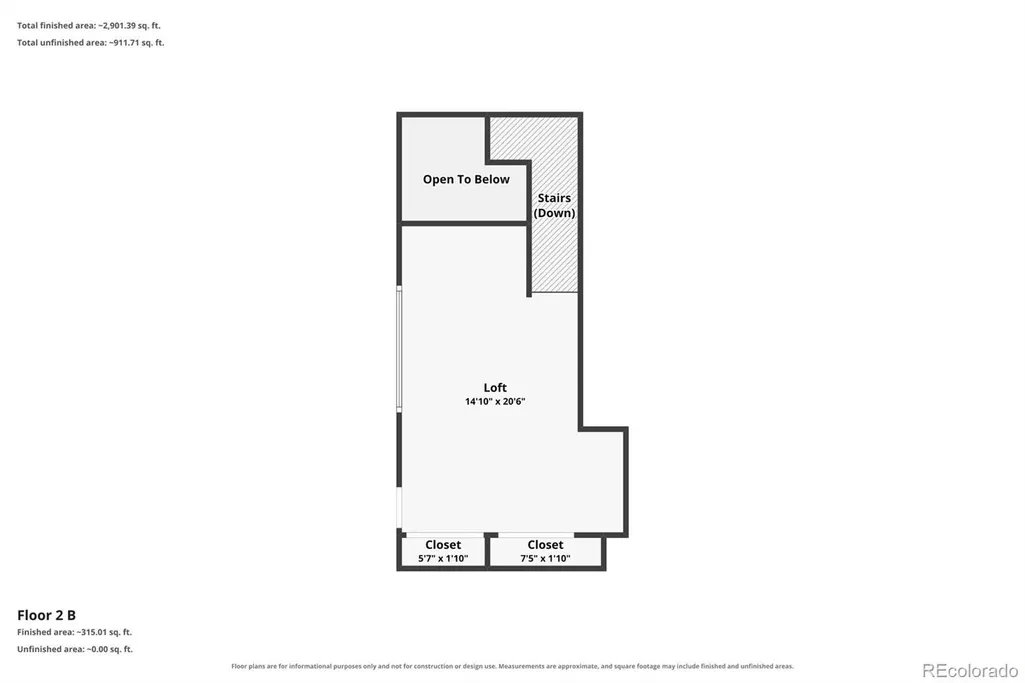
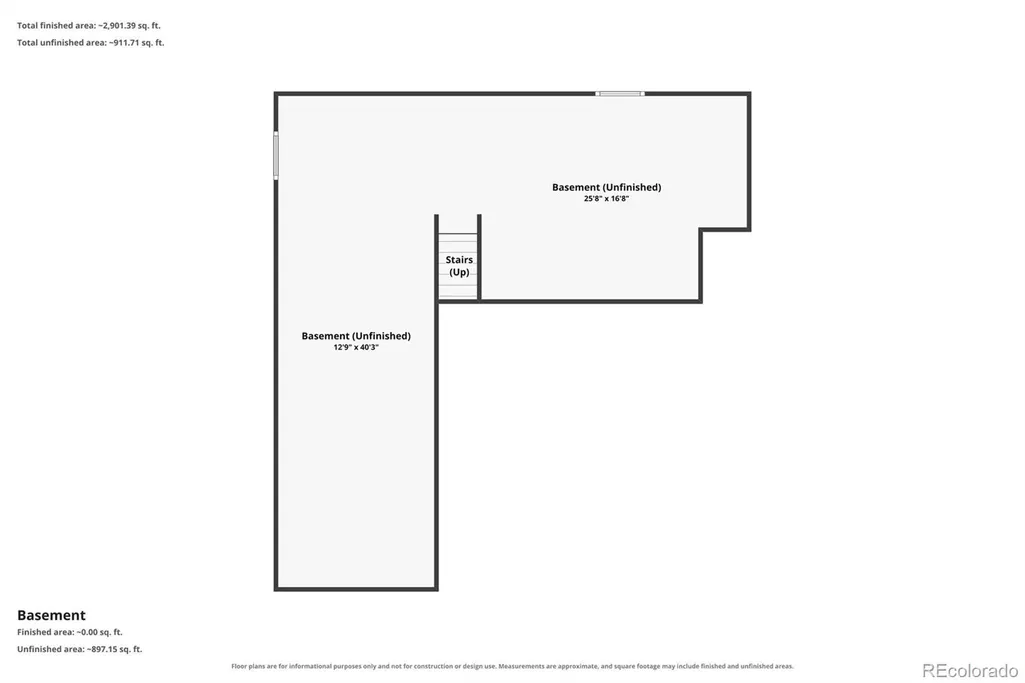

Address
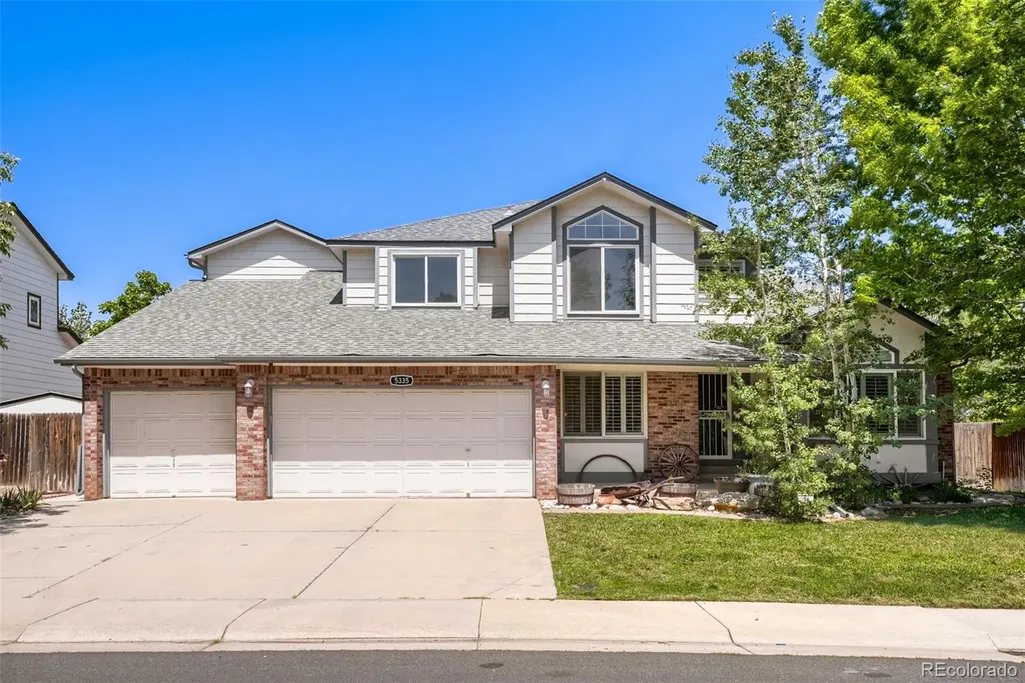
5335 S Flanders Way, Centennial, CO
Price
$ 699,000
Property Attributes
- MLS#2126348
- TypeSingle Family
- Listing Status Active
- CountyARAPAHOE
- CityCentennial
- NeighborhoodSmoky Ridge
- Zip80015
- StyleTraditional
- Year Built1992
- Taxes$ 4284
- Price$ 699,000
- Bedrooms4
- Full Bathrooms3
- Half Bathrooms1
- Sqr Footage4242
- Lot Size0.18 Acres
Data Source:
REColorado (MTOMLS)
Property Description
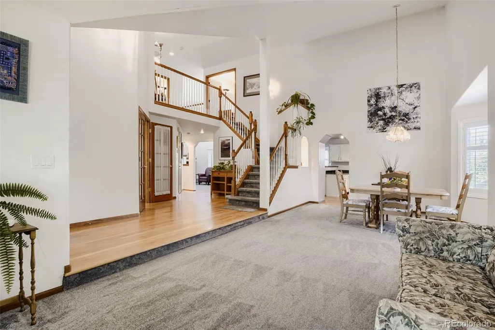
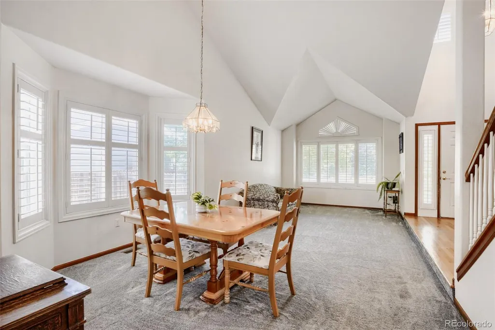
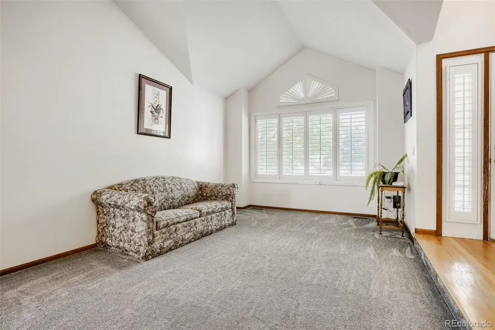
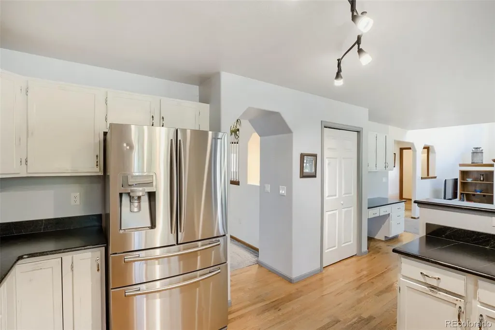
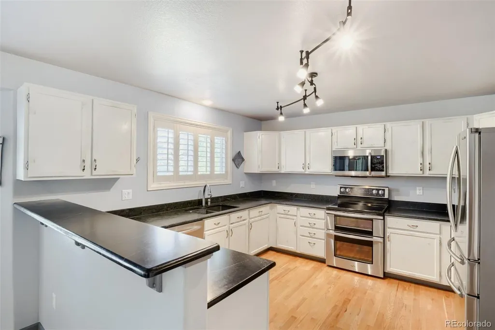
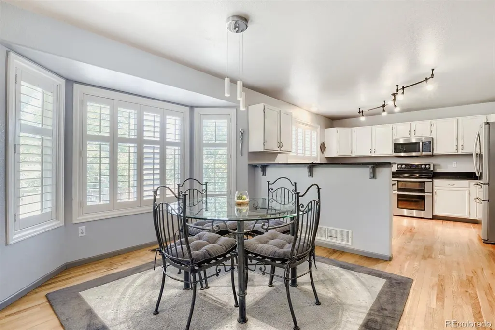
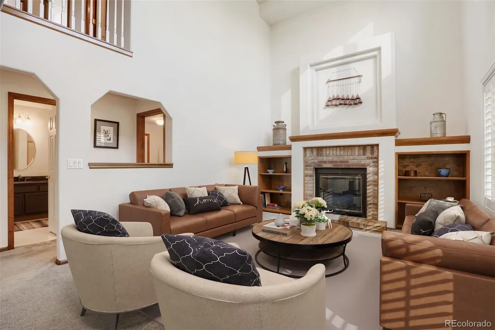
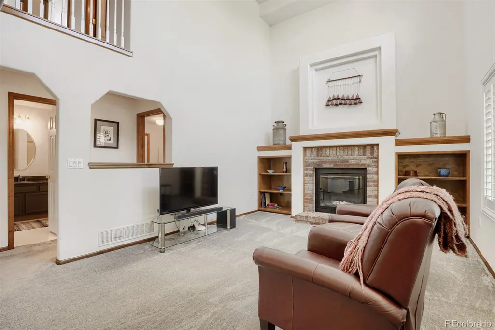
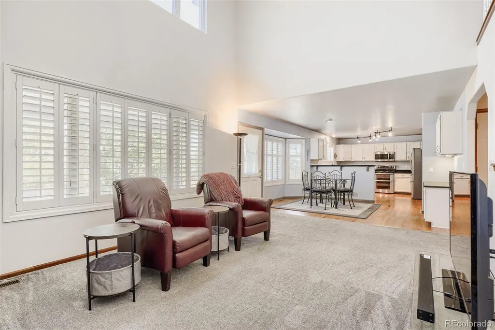
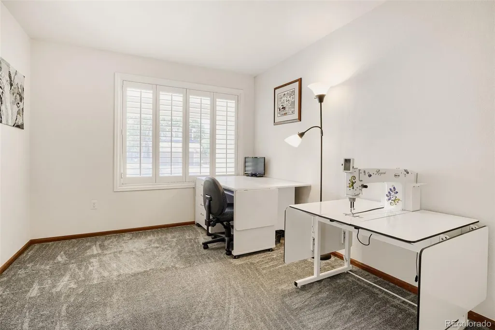
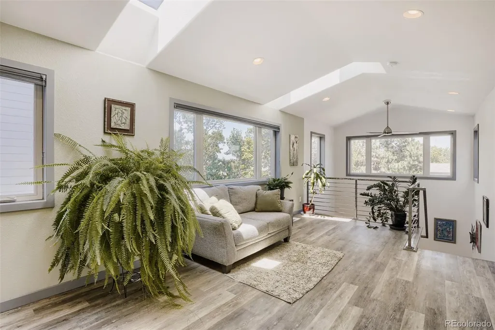
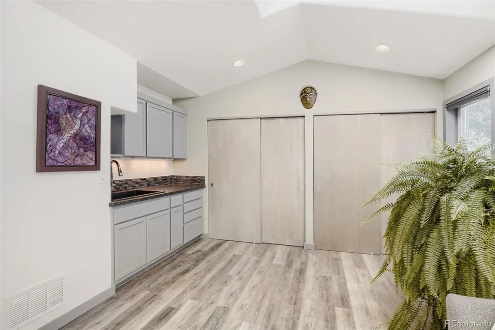
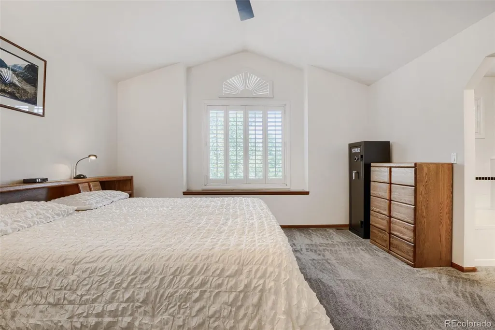
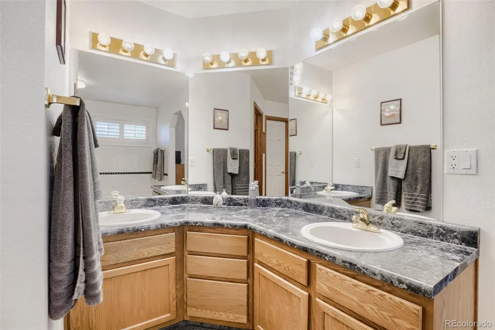
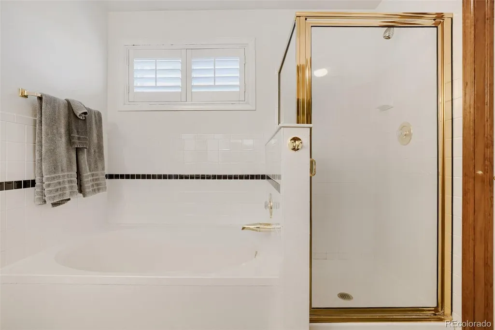
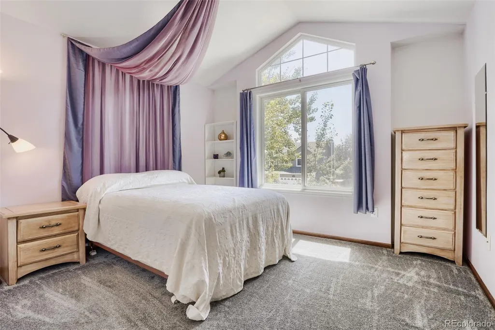
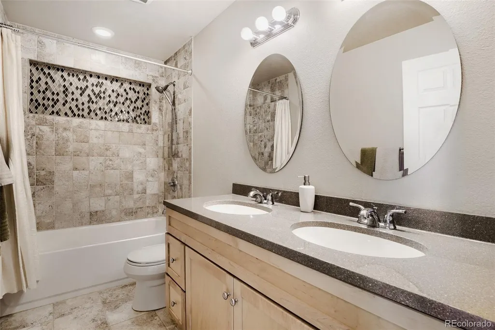
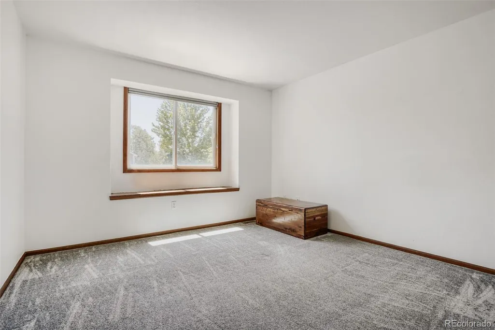
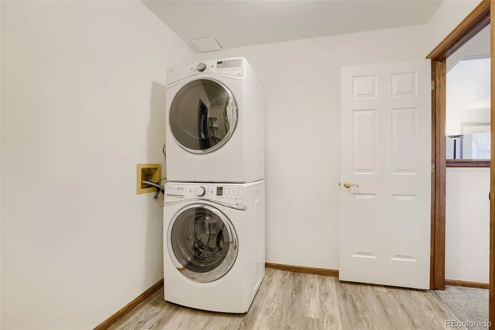
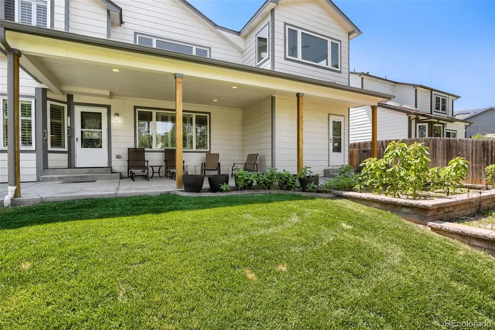
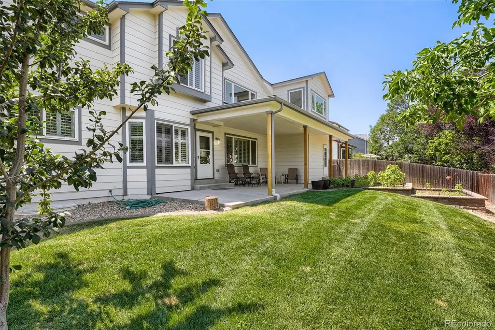
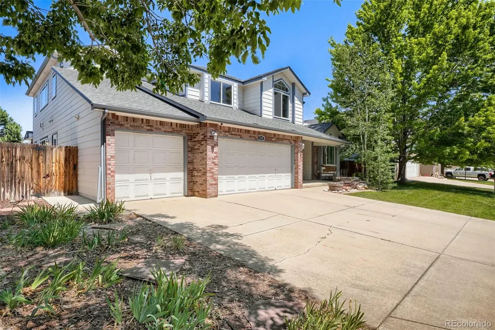
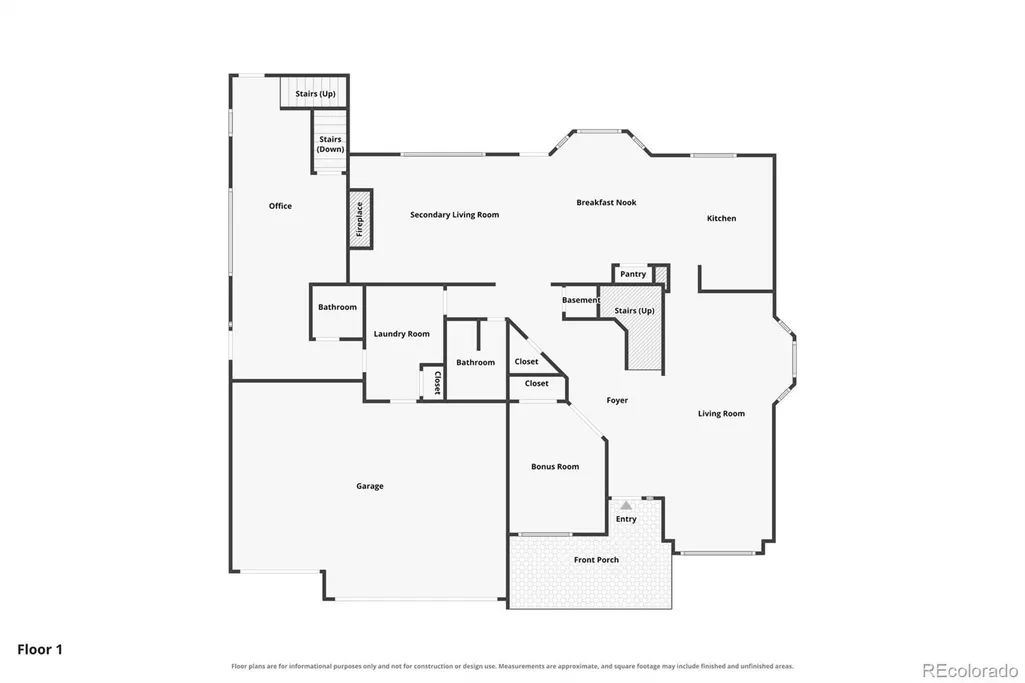
Welcome home to this rare blend of space, flexibility, and income potential ~ This updated 4-bedroom, 3-bathroom home offers a versatile floor plan designed to adapt to how you live ~ The open entry and updated kitchen with stainless steel appliances and soapstone countertops anchor the main level, alongside a flexible room perfect for a home office or main floor bedroom ~ Enjoy the cozy living room with fireplace, and entertain guests in the formal dining area and front room~ The standout feature: a remarkably well designed addition with its own separate entrance, large windows, skylights, added sound-dampening insulation, it's own climate controls and equipment, and a half bath ~ Perfect for multi-generational living, a private studio, individualized suite, or rental income as an easily converted ADU, this space offers true separation while staying connected to the backyard ~ Upstairs, the spacious primary suite provides plenty of room to relax~ Refresh in the 5 piece en-suite primary bathroom with double sinks and convenient walk-in closet~ Two large bedrooms share a spa inspired updated full bath ~ Outside, the fully fenced backyard delivers Colorado indoor-outdoor living at its best, with a large covered patio for entertaining and a tiered garden for those who love to grow ~ Major updates take the guesswork out of ownership: addition and exterior paint (2016), dual HVAC systems (2016 and 2018), and a composite roof (2023) ~ Home appraised for $727,000 Feb 2026, report available for review~ Highly sought-after Award Winning Cherry Creek School District~ Located within easy walking distance of Peakview Elementary school and Peakview Park South~ Minutes to Southlands Lifestyle Center or Trails Rec Center, and close to a myriad of restaurants, groceries, and everyday conveniences~ This home offers the space, flexibility, and income potential today's buyers are looking for ~
| Elementary School | Middle School | High School |
|---|---|---|
| Peakview Elementary School | Thunder Ridge Middle School | Eaglecrest High School |
| Price History | |
|---|---|
| 7/17/2026 | Listed $725,000 |
| 8/21/2026 | 4$699,000 |
General Features
| Sewer | Public Sewer |
|---|---|
| Heating | Forced Air |
| Cooling | Central Air |
| Utilities | Electricity Connected,Natural Gas Connected |
| Possession | Negotiable |
| Roof | Composition |
| Appliances | Dishwasher,Dryer,Microwave,Oven,Range,Washer |
| HOA Fee | 50.35 |
| Garage Spaces | 3 |
| Association Fee Includes | Maintenance Grounds |
| Patio/Porch Features | Covered,Front Porch,Patio |
| Architectural Style | Traditional |
| Construction Materials | Frame,Wood Siding |
| Exclusions | All exterior art,pots and the two pieces of petrified wood by the front porch |
| Year Built | 1992 |
| Levels | Two |
| Property Subtype | Single Family Residence |
| Tax Year | 2025 |
| Ownership | Individual |
| Assoc Fee Paid Per | Monthly |
| County | Arapahoe |
| Property Type | Residential |
| HOA | Yes |
| Attached Garage | Yes |
| Subdivision Name | Smoky Ridge |
| Full Baths | 2 |
| Status | Active |
| High School | Eaglecrest |
| City | Centennial |
| Association Name | Smoky Ridge HOA |
| Senior Community Y/N | No |
| High School District | Cherry Creek 5 |
| Lot Size Units | Square Feet |
| Lot Size Square Feet | 7797 |
| Listing Terms | Cash,Conventional,FHA,VA Loan |
| Elementary School | Peakview |
| Tax Annual Amount | 4284 |
| Middle/Junior High School | Thunder Ridge |
| Virtual Tour | https://www.zillow.com/view-imx/1f8e13a0-9e5b-4d93-85cb-e188bdd9f88d?setAttribution=mls&wl=true&initialViewType=pano |
| Structure Type | House |
| Standard Status | Active |
| Occupancy Type | Owner |
| Middle/Junior School District | Cherry Creek 5 |
| Elementary School District | Cherry Creek 5 |
Interior Features
| Interior Amenities | Laminate Counters,Stone Counters |
|---|---|
| Basement | Unfinished |
| Flooring | Carpet,Laminate,Tile,Wood |
| Total Fireplaces | 1 |
| Fireplace Features | Family Room,Gas |
| Basement (Y/N) | Yes |
| Window Features | Double Pane Windows |
| Above Grade Finished Area | 3233 |
| Half Baths | 1 |
| 3/4 Baths | 1 |
| Total Bedrooms | 4 |
| Main Level Bedrooms | 1 |
| Main Level Bathrooms | 2 |
| Total Baths | 4 |
Exterior Features
| Lot Features | Sprinklers In Front,Sprinklers In Rear |
|---|---|
| Water Source | Public |
| Total Parking | 3 |
| Lot Size Area | 7797 |
| Building Area Total | 4242 |
| Lot Size Acres | 0.18 |
Amenities
- Foreclosure
- Views
- Short Sale
- New Construction
- Adult 55+
- Lease To Own
- No HOA Fees
- Furnished
- Primary On Main
- Air Conditioning
- Seller Finance
- Green
- Fixer Upper
- Horse
- Golf
- Fireplace
- Deck
- Garage
- Basement
- Pool
Property vs Single Family Average in 80015
Price
Taxes
Year Built
Visits
In The Neighborhood
Centennial
$ 640,000
- Type
- Single Family
- Size
- 3,128 SqFt
- Rooms
- 5 Beds + 3 Baths
 RE/MAX Professionals #5593181
Centennial
$ 650,000
- Type
- Single Family
- Size
- 3,226 SqFt
- Rooms
- 3 Beds + 3.5 Baths
Keller Williams DTC #9842816



