
Price Reduction - Views


Address
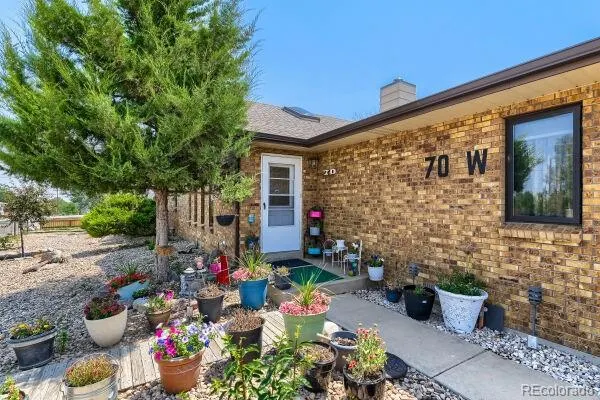
70 W Morgan Avenue, Keenesburg, CO
Price
$ 580,000
Property Attributes
- MLS#2070322
- TypeSingle Family
- Listing Status Active
- CountyWELD
- CityKeenesburg
- NeighborhoodKeenesburg Town
- Zip80643
- StyleHouse
- Year Built1988
- Taxes$ 2495
- Price$ 580,000
- Bedrooms4
- Full Bathrooms2
- Half Bathrooms1
- Sqr Footage3053
- Lot Size0.29 Acres
Data Source:
REColorado (MTOMLS)
Property Description
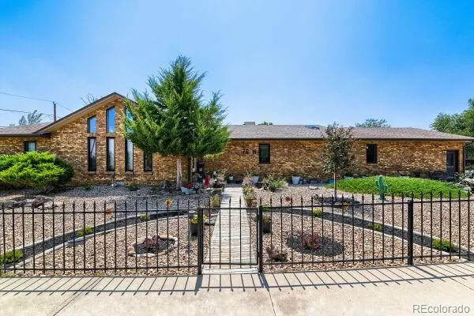
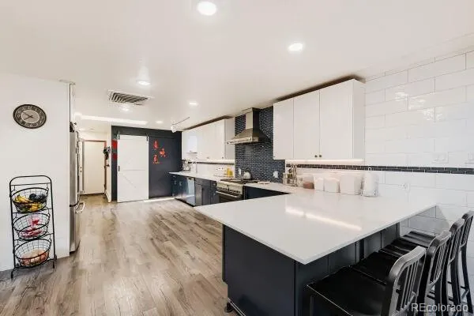
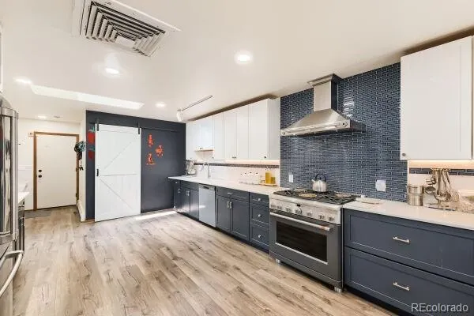
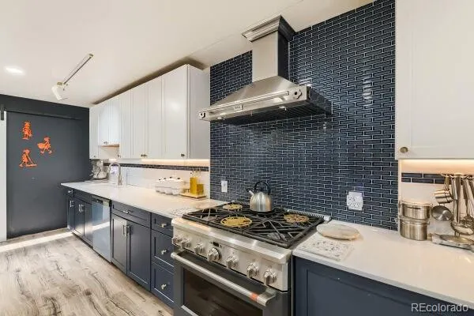
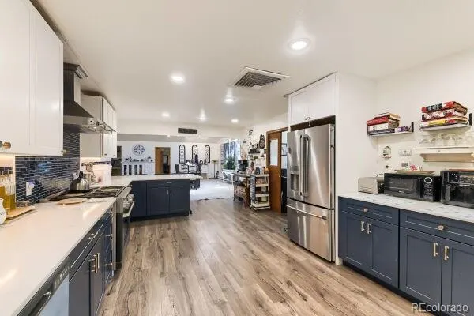
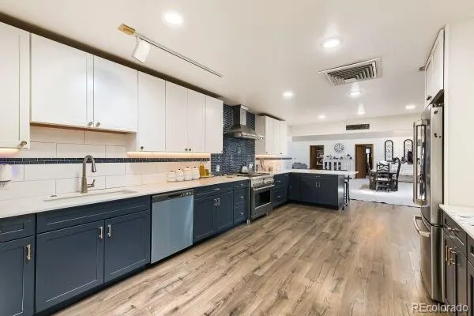
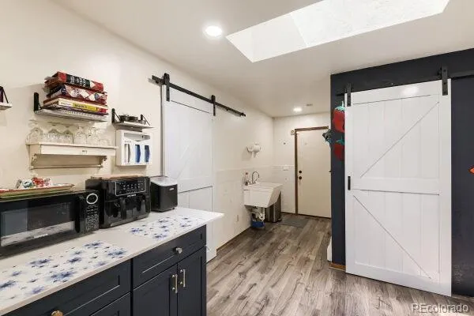
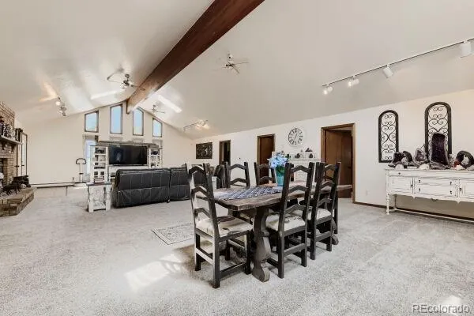
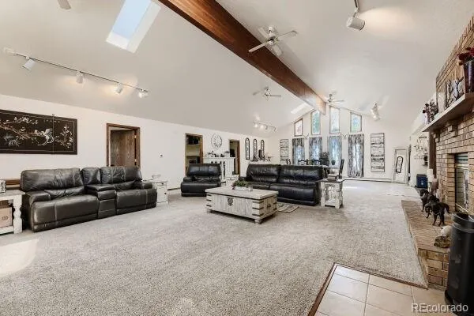
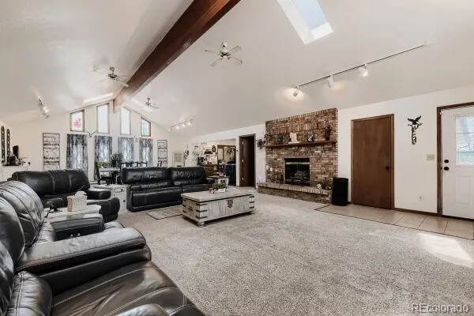
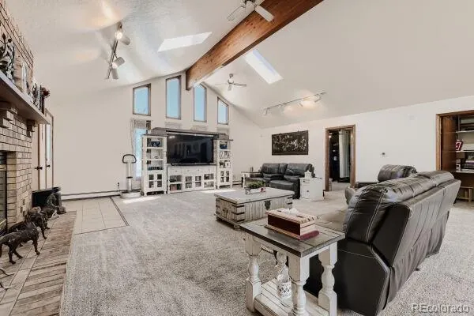
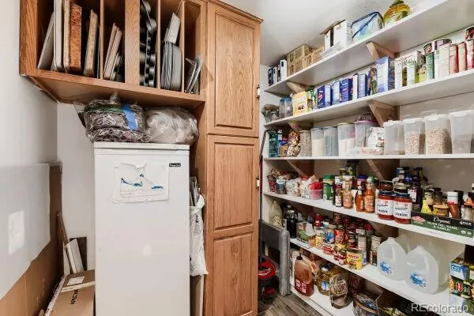
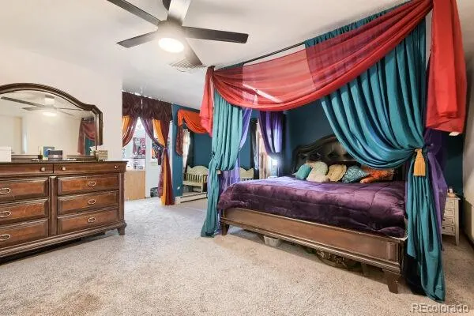
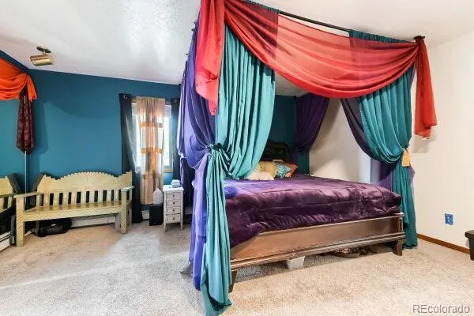
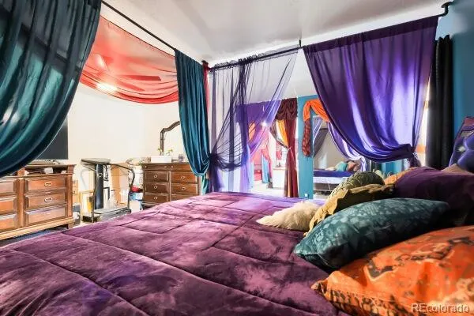
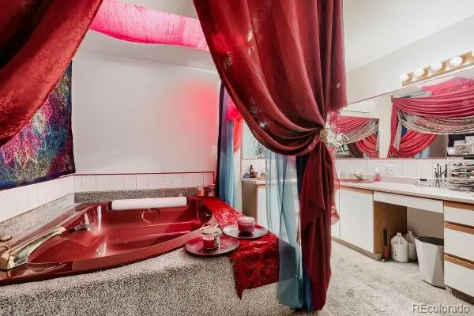
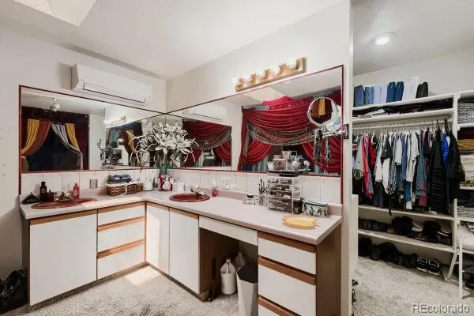
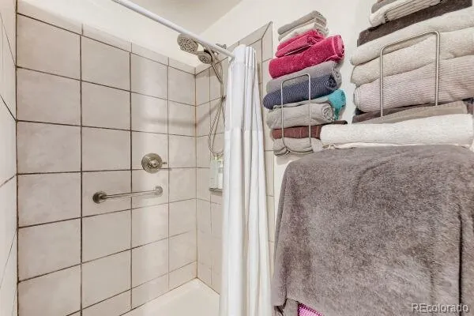
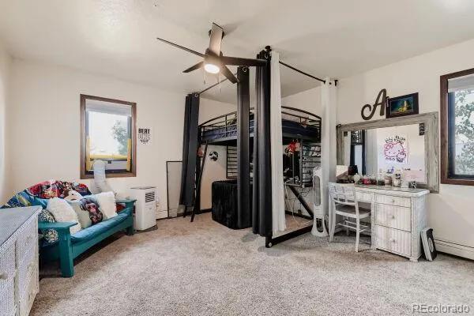
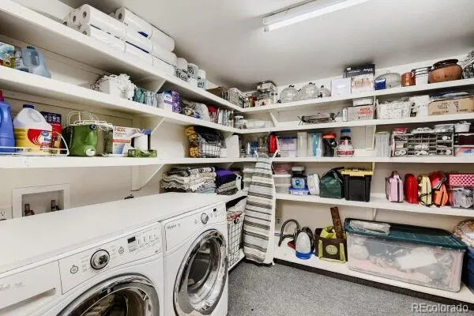
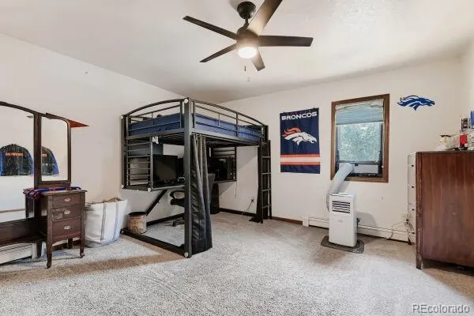
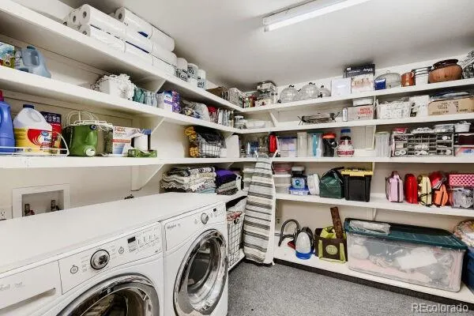
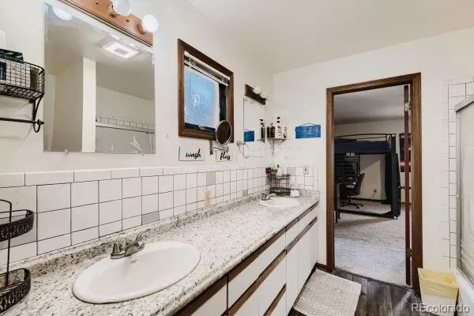
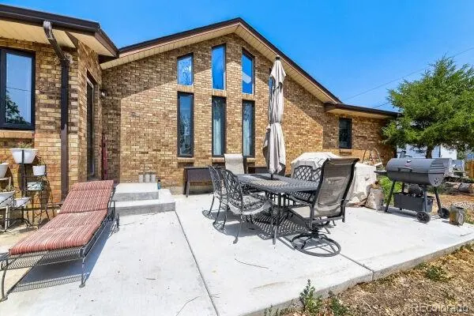
Welcome to this spacious custom ranch in the heart of Keenesburg, offering over 3,000 square feet of comfortable, single-level living! Step inside to an impressive open living area featuring beautiful cathedral-style beamed ceilings, abundant natural light, and a cozy gas fireplace. The fully remodeled kitchen is a standout, featuring high-end appliances, updated finishes, new recessed can lighting, a convenient push-button disposal, and pantry storage—creating a beautiful and functional space for everyday living and entertaining. The generous primary suite features a walk-in closet and private 5-piece bath, while the additional bedrooms share a convenient Jack-and-Jill bath with double sinks. Recent updates add even more value and comfort, including a newer boiler system, tankless water heater, whole-house water treatment system, new ceiling fans in the bedrooms, and an updated exhaust fan in the primary bathroom. Additional highlights include skylights, an oversized attached 2-car garage with additional storage, and a low-maintenance .29-acre lot with a patio and garden/storage shed. With more than 3,000 square feet, single-level living, a spacious open layout, and numerous thoughtful updates, this home offers a wonderful combination of space, comfort, and small-town living in Keenesburg.
| Elementary School | Middle School | High School |
|---|---|---|
| Hoff Elementary School | Weld Central Middle School | Weld Central High School |
| Price History | |
|---|---|
| 8/7/2026 | Listed $610,000 |
| 8/22/2026 | 2$599,000 |
| 9/4/2026 | 2$590,000 |
| 9/18/2026 | 2$580,000 |
General Features
| Sewer | Public Sewer |
|---|---|
| Heating | Baseboard,Radiant |
| Cooling | Evaporative Cooling |
| Utilities | Cable Available,Electricity Connected,Internet Access (Wired),Natural Gas Connected,Phone Available |
| Roof | Composition |
| Appliances | Dishwasher,Disposal,Microwave,Oven,Refrigerator |
| Garage Spaces | 2 |
| Patio/Porch Features | Patio |
| Security Features | Carbon Monoxide Detector(s),Smoke Detector(s) |
| Construction Materials | Brick,Frame |
| Exclusions | Sellers Personal Property |
| Year Built | 1988 |
| Electric | 110V |
| View | City,Mountain(s) |
| Levels | One |
| Property Subtype | Single Family Residence |
| Tax Year | 2025 |
| Ownership | Individual |
| County | Weld |
| Property Type | Residential |
| HOA | No |
| Attached Garage | Yes |
| Subdivision Name | Keenesburg Town |
| Facing Direction | West |
| Full Baths | 2 |
| Status | Active |
| Directions | GPS/Maps |
| High School | Weld Central |
| City | Keenesburg |
| Senior Community Y/N | No |
| High School District | Weld County RE 3-J |
| Lot Size Units | Square Feet |
| Lot Size Square Feet | 12750 |
| Listing Terms | Cash,Conventional,FHA,VA Loan |
| Spa Features | Bath |
| Elementary School | Hoff |
| Tax Annual Amount | 2495 |
| Middle/Junior High School | Weld Central |
| Property Condition | Updated/Remodeled |
| Virtual Tour | https://www.zillow.com/view-imx/f66c4911-f750-4f27-98bc-b62fb82360c8?setAttribution=mls&wl=true&initialViewType=pano |
| Structure Type | House |
| Standard Status | Active |
| Occupancy Type | Owner |
| Middle/Junior School District | Weld County RE 3-J |
| Elementary School District | Weld County RE 3-J |
Interior Features
| Interior Amenities | Ceiling Fan(s),Eat-in Kitchen,Five Piece Bath,Jack & Jill Bathroom,No Stairs,Open Floorplan,Pantry,Primary Suite,Smoke Free,Vaulted Ceiling(s),Walk-In Closet(s) |
|---|---|
| Basement | Crawl Space |
| Flooring | Carpet,Tile,Wood |
| Total Fireplaces | 1 |
| Fireplace Features | Gas,Living Room |
| Basement (Y/N) | No |
| Window Features | Double Pane Windows |
| Above Grade Finished Area | 3053 |
| Half Baths | 1 |
| Total Bedrooms | 4 |
| Main Level Bedrooms | 4 |
| Main Level Bathrooms | 3 |
| Total Baths | 3 |
Exterior Features
| Exterior Amenities | Lighting,Private Yard,Rain Gutters |
|---|---|
| Fencing | Full |
| Parking Features | Concrete,Lighted |
| Lot Features | Landscaped,Level,Master Planned |
| Water Source | Public |
| Total Parking | 2 |
| Lot Size Area | 12750 |
| Building Area Total | 3053 |
| Lot Size Acres | 0.29 |
| Road Surface Type | Paved |
| Road Frontage Type | Public |
| Road Responsibility | Public Maintained Road |
Amenities
- Foreclosure
- Views
- Short Sale
- New Construction
- Adult 55+
- Lease To Own
- No HOA Fees
- Furnished
- Primary On Main
- Air Conditioning
- Seller Finance
- Green
- Fixer Upper
- Horse
- Golf
- Fireplace
- Deck
- Garage
- Basement
- Pool
Property vs Single Family Average in 80643
Price
Taxes
Year Built
Visits


 The content relating to real estate for sale in this Web site comes in part from the Internet Data eXchange (IDX) program of METROLIST, INC., DBA RECOLORADO©. Real estate listings held by brokers other than NextHome Aspire are marked with the IDX Logo. This information is being provided for the consumers' personal, non-commercial use and may not be used for any other purpose. All information subject to change and should be independently verified. September 22, 2026 9:22 PM UTCd

