
Open House Sat, Sep 26th 12:00 PM - 2:00 PM - Water Views - Golf Course












Address
4804 S Pine Road, Evergreen, CO
Price
$ 950,000
Property Attributes
- MLS#2049484
- TypeSingle Family
- Listing Status Active
- CountyJEFFERSON
- CityEvergreen
- NeighborhoodMary N Williams Estate
- Zip80439
- StyleDuplex
- Year Built1914
- Taxes$ 4849
- Price$ 950,000
- Bedrooms4
- Full Bathrooms3
- Half Bathrooms0
- Sqr Footage2323
- Lot Size0.34 Acres
Data Source:
REColorado (MTOMLS)
Property Description
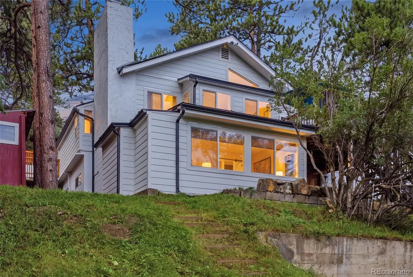
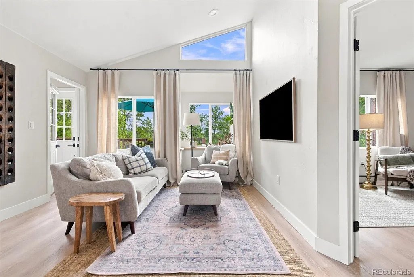
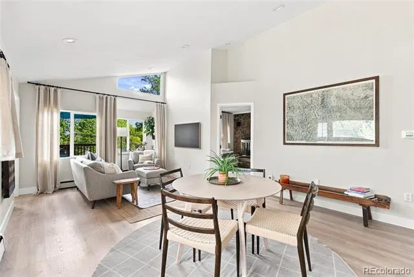
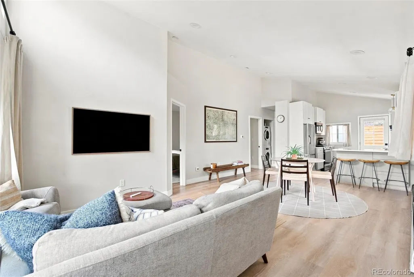
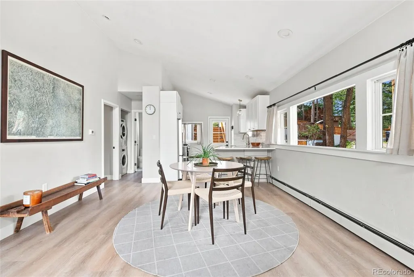
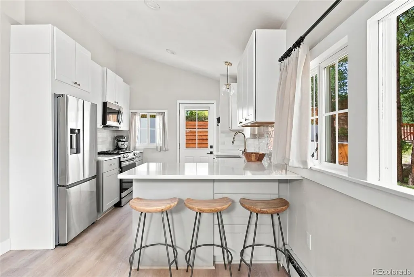
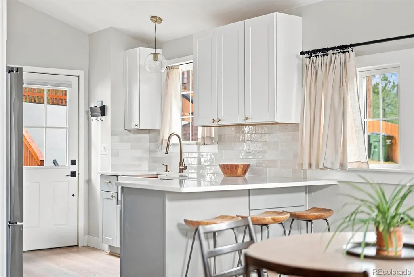
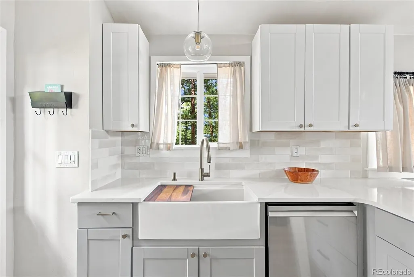
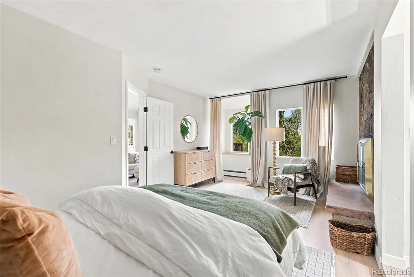
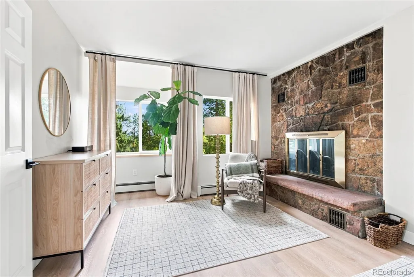
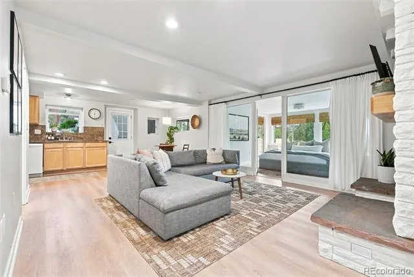
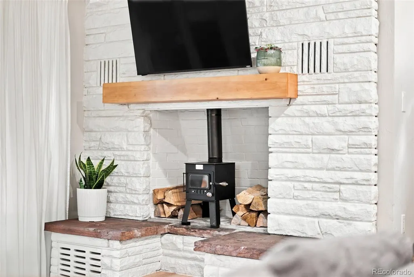
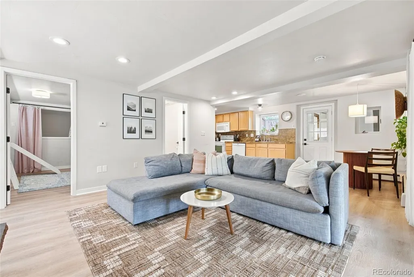
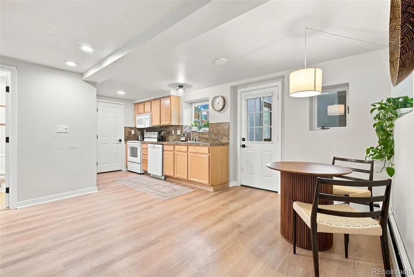
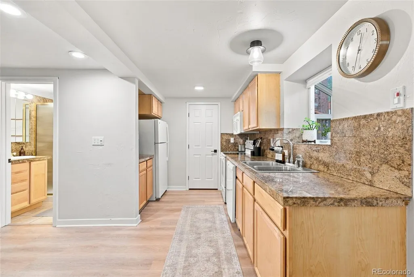
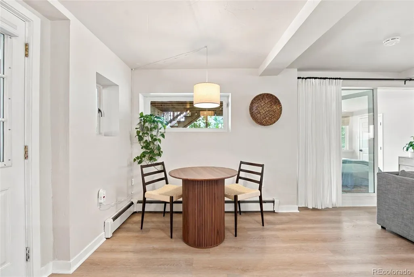
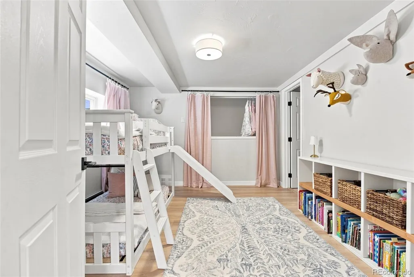
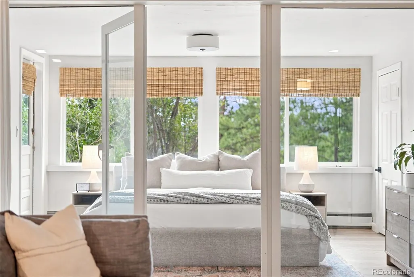
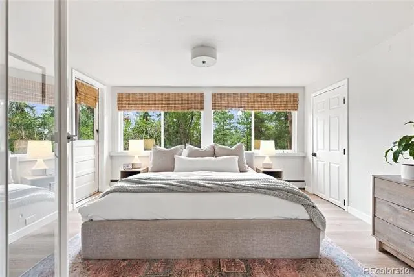
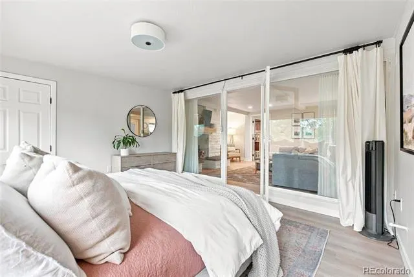
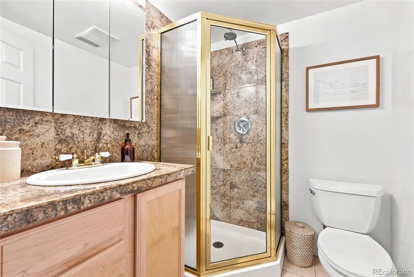
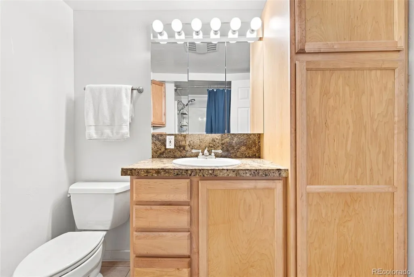
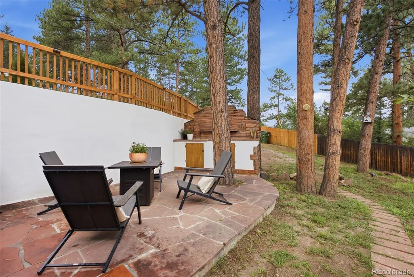
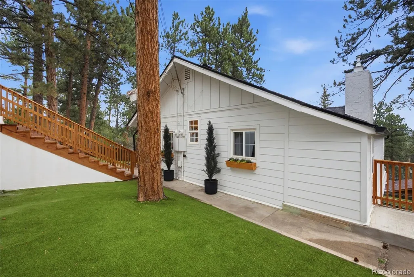
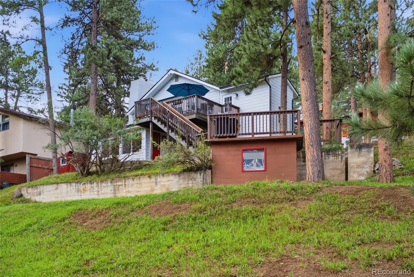
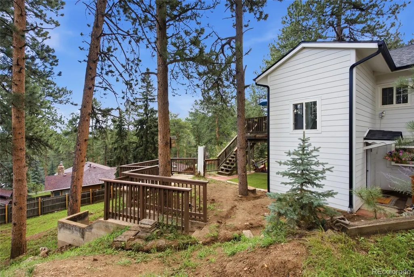
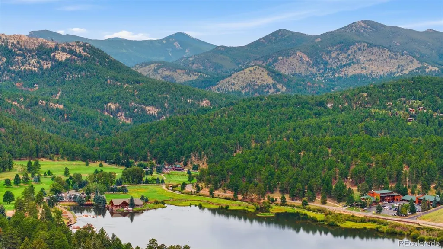
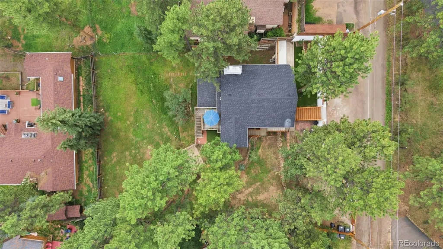
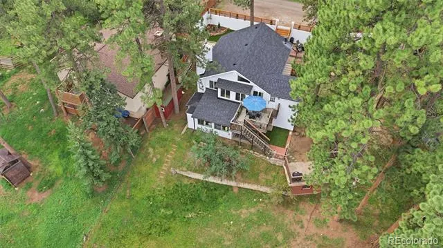
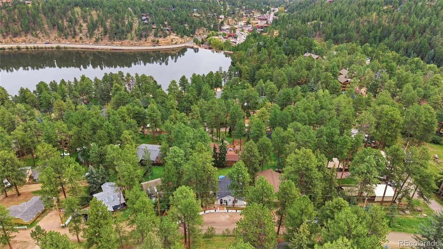
Everyone dreams of living in the heart of Evergreen, walking distance to the lake. But with today's prices and rates, who can actually afford that? And finding anything with real income potential and a flexible floor plan for under a million is nearly impossible. Good news... this one checks every box. And it comes with an assumable FHA mortgage at 4.5%. Here's the play. Live in the lower unit, rent the upper on Airbnb, and let it pay for itself. The upper unit is exactly the kind of retreat people drive two hours to stay in with vaulted ceilings, open-concept kitchen with white cabinetry, tile backsplash, and pendant lighting, windows looking straight into the pines, in-unit washer and dryer, updated bathroom, and two bedrooms. The previous owner rented it for $3,000 a month long term. As a short term rental steps from Evergreen Lake, the upside is considerably higher with professional estimates of $4500+ per month. The lower unit is centered around a stone fireplace with a wood burning insert, two bedrooms, a fully updated bathroom, and its own private entrance with covered patio. Charming, self-contained, and comfortable enough that you'll actually want to live there while the upper unit pays your mortgage. This is a genuine, separately metered, two-unit duplex — two electric meters, two gas meters, two fully independent residences — with the flexibility to live as a single family if you choose. New siding, new roof, new drainage and landscaping, and newer mechanicals mean no surprises. The double lot gives you room to breathe, and multiple patios plus an outdoor kitchen make the property as enjoyable as it is functional. You can see Evergreen Lake from the deck. Golf course, downtown shops and restaurants, and the trail network are minutes away. Denver is 45 minutes down I-70.
| Elementary School | Middle School | High School |
|---|---|---|
| Wilmot Elementary School | Evergreen Middle School | Evergreen High School |
| Price History | |
|---|---|
| 8/27/2026 | Listed $950,000 |
General Features
| Sewer | Public Sewer |
|---|---|
| Heating | Baseboard,Electric,Hot Water,Natural Gas,Pellet Stove |
| Cooling | None |
| Utilities | Cable Available,Electricity Connected,Natural Gas Connected,Phone Available |
| Roof | Shingle,Composition |
| Appliances | Dishwasher,Disposal,Dryer,Gas Water Heater,Microwave,Range,Refrigerator,Washer |
| Zoning | MR-1 |
| Patio/Porch Features | Deck,Front Porch,Patio |
| Security Features | Security System |
| Construction Materials | Frame,Wood Siding |
| Exclusions | Seller's personal property |
| Year Built | 1914 |
| Electric | 110V,220 Volts |
| View | Lake,Mountain(s) |
| Levels | One |
| Property Subtype | Single Family Residence |
| Tax Year | 2025 |
| Ownership | Individual |
| County | Jefferson |
| Property Type | Residential |
| HOA | No |
| Attached Garage | No |
| Subdivision Name | Mary N Williams Estate |
| Full Baths | 2 |
| Status | Active |
| Directions | GPS |
| High School | Evergreen |
| City | Evergreen |
| Senior Community Y/N | No |
| High School District | Jefferson County R-1 |
| Lot Size Units | Square Feet |
| Lot Size Square Feet | 14854 |
| Listing Terms | 1031 Exchange,Cash,Conventional,FHA,Other,Qualified Assumption,VA Loan |
| Elementary School | Wilmot |
| Tax Annual Amount | 4849 |
| Middle/Junior High School | Evergreen |
| Virtual Tour | https://www.zillow.com/view-imx/c7ffc117-a44b-4745-ab46-bdfeb5d7111e?setAttribution=mls&wl=true&initialViewType=pano |
| Structure Type | Duplex |
| Standard Status | Active |
| Occupancy Type | Owner |
| Middle/Junior School District | Jefferson County R-1 |
| Elementary School District | Jefferson County R-1 |
Interior Features
| Basement | Bath/Stubbed,Daylight,Exterior Entry,Finished,Full,Walk-Out Access |
|---|---|
| Total Fireplaces | 2 |
| Fireplace Features | Basement,Primary Bedroom |
| Basement (Y/N) | Yes |
| Above Grade Finished Area | 1062 |
| 3/4 Baths | 1 |
| Laundry Features | In Unit |
| Total Bedrooms | 4 |
| Below Grade Finished Area | 1261 |
| Main Level Bedrooms | 2 |
| Main Level Bathrooms | 1 |
| Total Baths | 3 |
Exterior Features
| Exterior Amenities | Barbecue,Garden,Lighting,Private Yard,Rain Gutters |
|---|---|
| Fencing | Full |
| Lot Features | Level,Many Trees,Secluded |
| Water Source | Public |
| Total Parking | 6 |
| Lot Size Area | 14854 |
| Building Area Total | 2323 |
| Lot Size Acres | 0.34 |
| Road Surface Type | Dirt |
Amenities
- Foreclosure
- Views
- Short Sale
- New Construction
- Adult 55+
- Lease To Own
- No HOA Fees
- Furnished
- Primary On Main
- Air Conditioning
- Seller Finance
- Green
- Fixer Upper
- Horse
- Golf
- Fireplace
- Deck
- Garage
- Basement
- Pool
Property vs Single Family Average in 80439
Price
Taxes
Year Built
Visits




