





Address
4737 Mt Shavano Street, Brighton, CO
Price
$ 550,000
Property Attributes
- MLS#1891227
- TypeSingle Family
- Listing Status Active
- CountyADAMS
- CityBrighton
- NeighborhoodBrighton Crossing
- Zip80601
- StyleHouse
- Year Built2015
- Taxes$ 6095
- Price$ 550,000
- Bedrooms4
- Full Bathrooms3
- Half Bathrooms1
- Sqr Footage2988
- Lot Size0.15 Acres
Data Source:
REColorado (MTOMLS)
Property Description
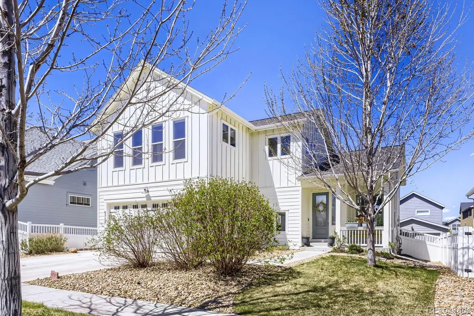
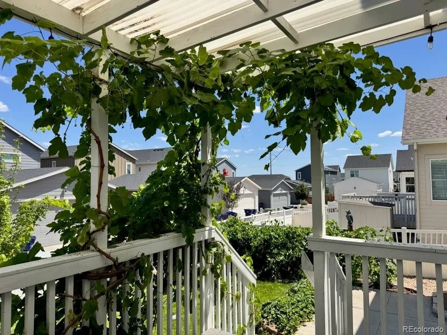
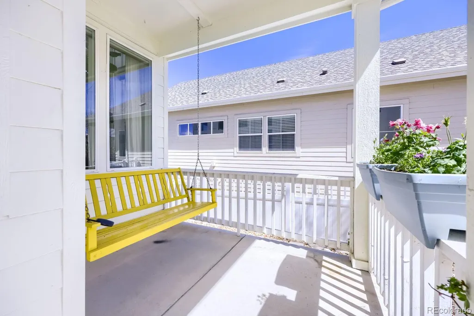
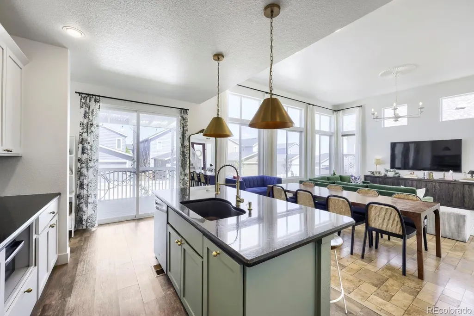
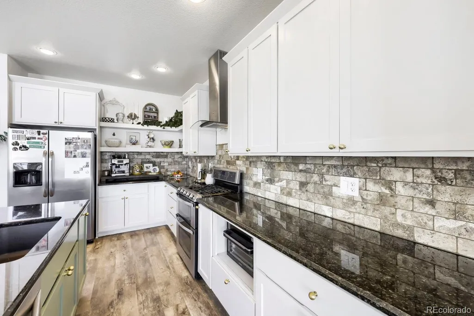
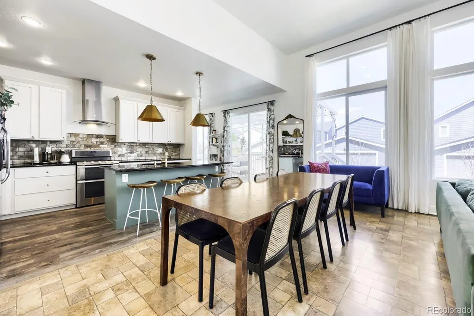
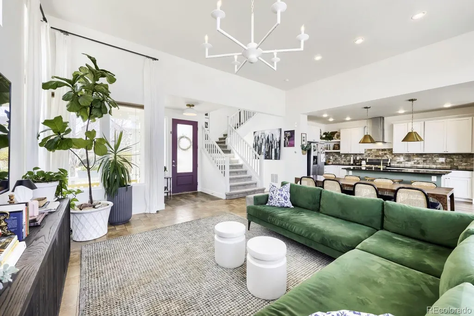
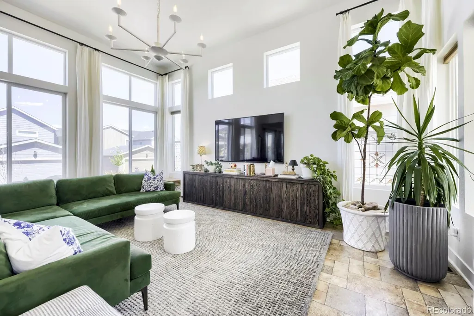
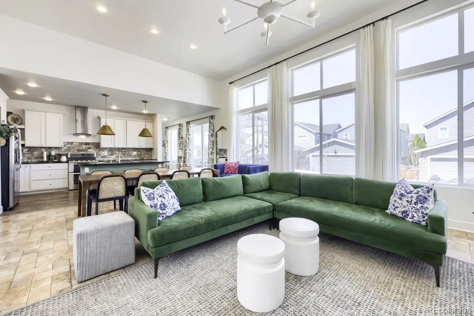
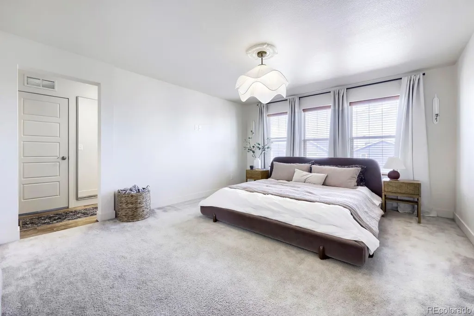
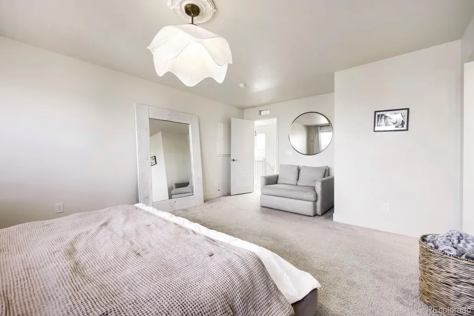
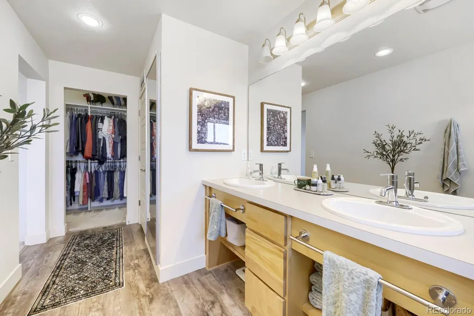
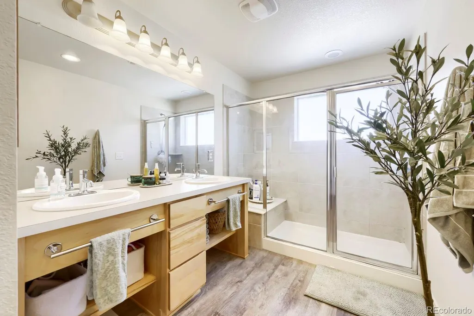
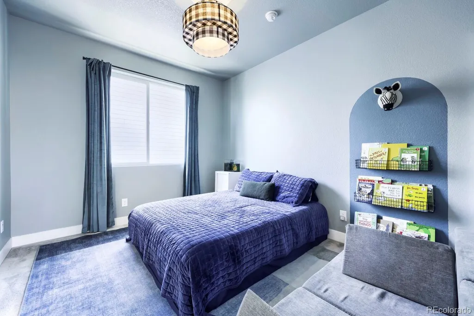
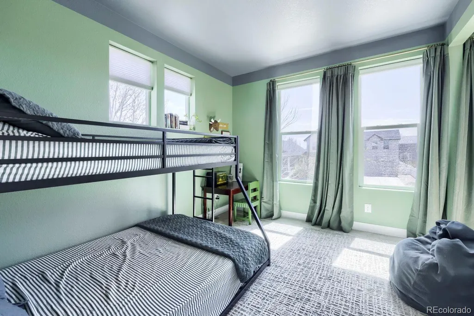
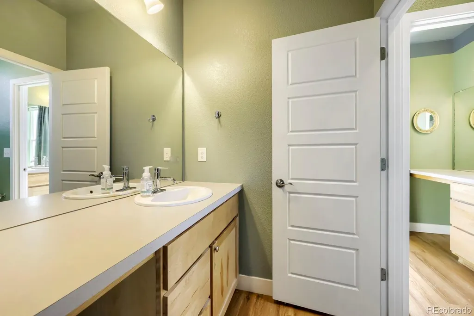
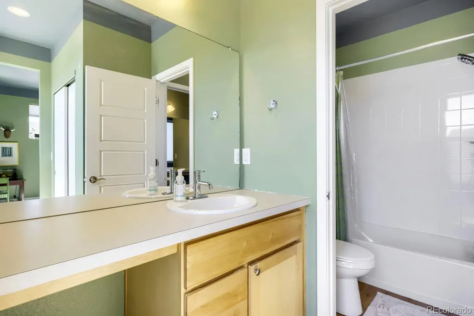
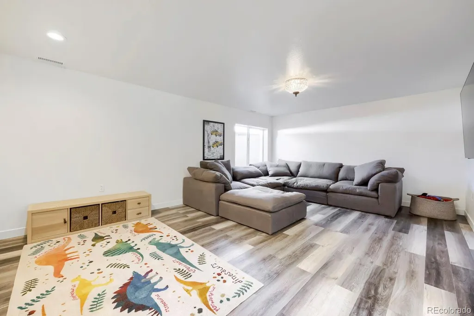
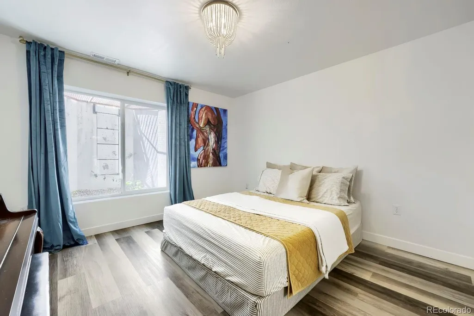
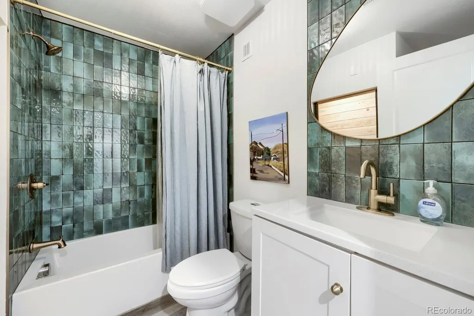
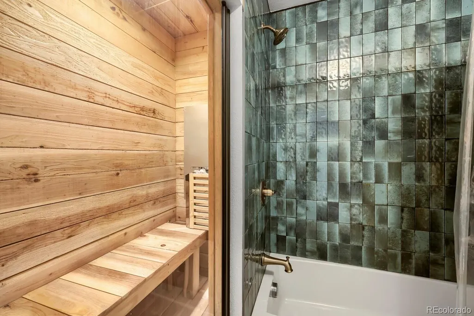
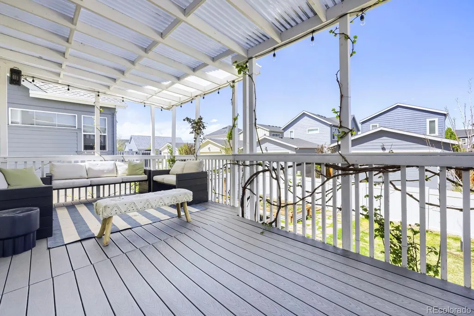
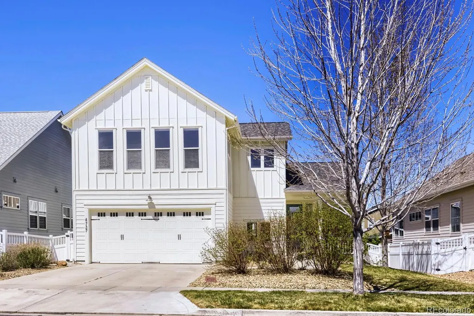
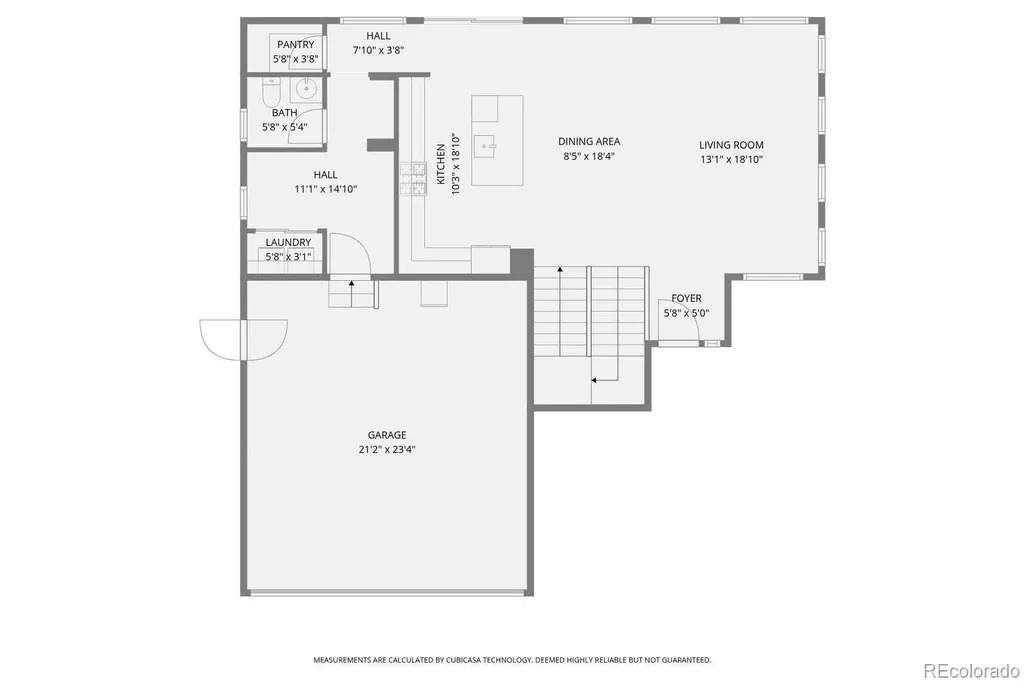
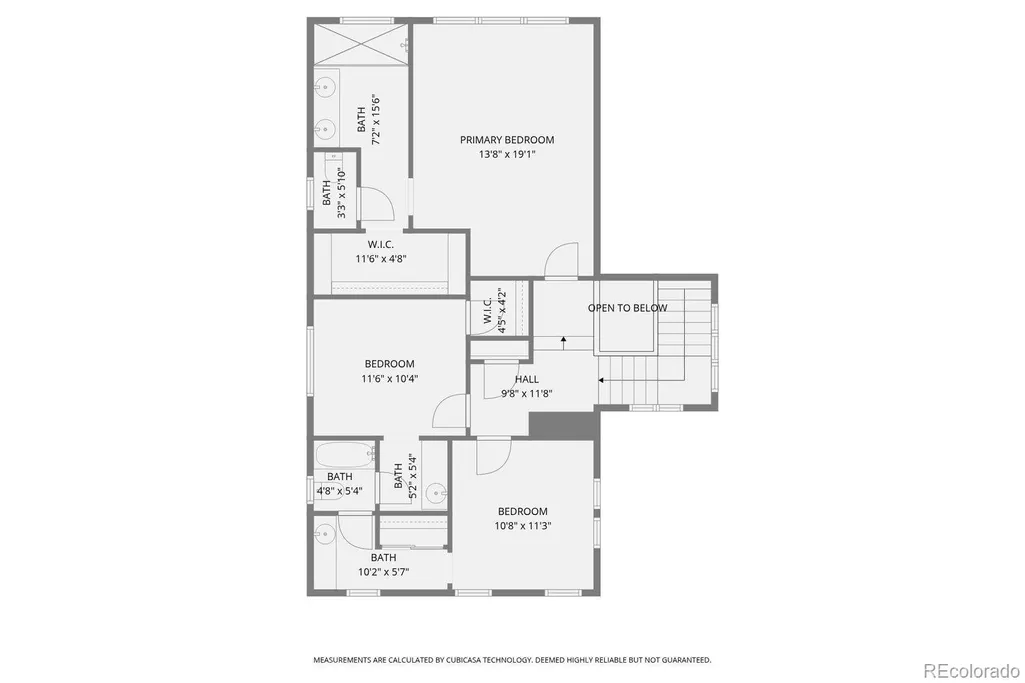
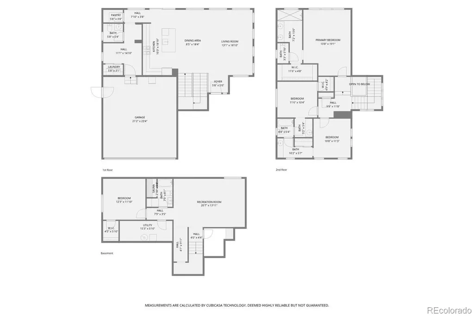
A LENDER CREDIT of 1% of the LOAN AMOUNT UP TO $5K is available to qualified buyers using the preferred lender. This can be used for CLOSING COSTS or towards a Temporty RATE BUYDOWN and save up to $347 dollars a month for the first year! You must see the BUILT IN SAUNA!! This beautifully updated 4-bedroom, 4-bath home is located in Brighton Crossing, one of Brighton’s most sought-after communities. The main level showcases an Open-concept Design with soaring 12-foot ceilings and abundant natural light throughout. The kitchen is thoughtfully appointed with Granite Countertops, Upgraded 42-inch Cabinetry, a natural stone backsplash, under-cabinet lighting, a Walk-in Pantry, Gas cooktop, and Double ovens—perfect for both everyday living and entertaining. Upstairs, the spacious primary suite features a large Walk-in Closet and a luxurious en-suite bath with natural stone finishes. Two additional generously sized bedrooms and a full bath complete the upper level. The lower level offers versatile living space, including a family room, additional bedroom, and full bath—ideal for guests or multi-generational living. Additional highlights include an extra-wide staircase with natural wood spindle banisters, an Oversized Two-Car Garage, water softener, Radon Mitigation System and a BUILT IN SAUNA! Enjoy exceptional outdoor living with an Extended Covered Deck and a large concrete Patio—perfect for soaking up Colorado’s sunshine and scenic seasons. Residents of Brighton Crossings enjoy access to Exceptional Amenities, including two Fitness centers, a dog park, interconnected Trails and Parks, Playgrounds, an Outdoor pool and water park, and courts for Basketball, Tennis, and Pickleball. Conveniently located just minutes from Barr Lake State Park, shopping, dining, and entertainment, with easy access to I-76 and E-470—only 30 minutes to downtown Denver and 15 minutes to DIA. Add your personal touch and make this exceptional property your dream home today!
| Elementary School | Middle School | High School |
|---|---|---|
| Mary E Pennock Elementary School | Overland Trail Middle School | Brighton High School |
| Price History | |
|---|---|
| 4/15/2026 | Listed $595,000 |
| 4/29/2026 | 2$585,000 |
| 5/13/2026 | 2$579,000 |
| 6/3/2026 | 1$575,000 |
| 6/19/2026 | 2$565,000 |
| 7/16/2026 | 2$559,000 |
| 8/12/2026 | 2$550,000 |
General Features
| Sewer | Public Sewer |
|---|---|
| Heating | Forced Air |
| Cooling | Central Air |
| Utilities | Cable Available,Electricity Connected,Internet Access (Wired),Natural Gas Connected |
| Possession | Closing/DOD |
| Roof | Composition |
| Appliances | Cooktop,Dishwasher,Disposal,Double Oven,Dryer,Microwave,Refrigerator,Washer,Water Softener |
| HOA Fee | 325 |
| Garage Spaces | 2 |
| Association Fee Includes | Maintenance Grounds,Snow Removal,Trash |
| Patio/Porch Features | Covered,Deck,Front Porch,Patio |
| Security Features | Carbon Monoxide Detector(s),Radon Detector,Smoke Detector(s) |
| Construction Materials | Frame |
| Exclusions | Sellers personal property,Shelves in Garage,Curtains in upstairs bedrooms. |
| Year Built | 2015 |
| Levels | Two |
| Property Subtype | Single Family Residence |
| Tax Year | 2025 |
| Ownership | Individual |
| Assoc Fee Paid Per | Quarterly |
| County | Adams |
| Property Type | Residential |
| Association Amenities | Clubhouse,Fitness Center,Park,Playground,Pool |
| HOA | Yes |
| Attached Garage | Yes |
| Subdivision Name | Brighton Crossing |
| Full Baths | 2 |
| Status | Active |
| High School | Brighton |
| City | Brighton |
| Association Name | Brighton Crossings |
| Senior Community Y/N | No |
| High School District | School District 27-J |
| Lot Size Units | Acres |
| Lot Size Square Feet | 6534 |
| Listing Terms | Cash,Conventional,FHA,VA Loan |
| Elementary School | Mary E Pennock |
| Tax Annual Amount | 6095 |
| Home Warranty Y/N | No |
| Middle/Junior High School | Overland Trail |
| Property Condition | Updated/Remodeled |
| Structure Type | House |
| Standard Status | Active |
| Occupancy Type | Owner |
| Middle/Junior School District | School District 27-J |
| Elementary School District | School District 27-J |
Interior Features
| Interior Amenities | Ceiling Fan(s),Eat-in Kitchen,Granite Counters,High Ceilings,Open Floorplan,Pantry,Vaulted Ceiling(s),Walk-In Closet(s) |
|---|---|
| Basement | Unfinished |
| Flooring | Carpet,Vinyl |
| Furnished Y/N | Unfurnished |
| Basement (Y/N) | Yes |
| Window Features | Window Coverings |
| Above Grade Finished Area | 1998 |
| Half Baths | 1 |
| 3/4 Baths | 1 |
| Total Bedrooms | 4 |
| Below Grade Finished Area | 990 |
| Main Level Bathrooms | 1 |
| Total Baths | 4 |
Exterior Features
| Fencing | Full |
|---|---|
| Parking Features | Concrete |
| Lot Features | Sprinklers In Front,Sprinklers In Rear |
| Water Source | Public |
| Total Parking | 2 |
| Lot Size Area | 0.15 |
| Building Area Total | 2988 |
| Lot Size Acres | 0.15 |
| Road Frontage Type | Public |
| Road Responsibility | Public Maintained Road |
Amenities
- Foreclosure
- Views
- Short Sale
- New Construction
- Adult 55+
- Lease To Own
- No HOA Fees
- Furnished
- Primary On Main
- Air Conditioning
- Seller Finance
- Green
- Fixer Upper
- Horse
- Golf
- Fireplace
- Deck
- Garage
- Basement
- Pool
Property vs Single Family Average in 80601
Price
Taxes
Year Built
Visits
In The Neighborhood
Just Listed
Brighton
$ 690,000
- Type
- Single Family
- Size
- 4,637 SqFt
- Rooms
- 4 Beds + 3.5 Baths
 Resident Realty Colorado #3132997
New Construction
Brighton
$ 536,400
- Type
- Single Family
- Size
- 2,556 SqFt
- Rooms
- 4 Beds + 2.5 Baths
D.R. Horton Realty, LLC #9283839
Brighton
$ 550,000
- Type
- Single Family
- Size
- 2,872 SqFt
- Rooms
- 6 Beds + 3.5 Baths
RE/MAX Alliance - Olde Town #7318549
New Construction
Brighton
$ 564,400
- Type
- Single Family
- Size
- 2,999 SqFt
- Rooms
- 4 Beds + 2.5 Baths
D.R. Horton Realty, LLC #6963790
New Construction
Brighton
$ 489,990
- Type
- Single Family
- Size
- 2,625 SqFt
- Rooms
- 3 Beds + 2.5 Baths
Oakwood Homes Real Estate LLC #8746363
Brighton
$ 599,000
- Type
- Single Family
- Size
- 3,108 SqFt
- Rooms
- 4 Beds + 3.5 Baths
Milehimodern #2333881
New Construction
Brighton
$ 533,390
- Type
- Single Family
- Size
- 2,625 SqFt
- Rooms
- 3 Beds + 2.5 Baths
Oakwood Homes Real Estate LLC #2197368
Reduced
Brighton
$ 575,000
- Type
- Single Family
- Size
- 2,721 SqFt
- Rooms
- 4 Beds + 2.5 Baths
MB Team Lassen #5045971
New Construction
Brighton
$ 569,000
- Type
- Single Family
- Size
- 2,425 SqFt
- Rooms
- 4 Beds + 2.5 Baths
MB Team Lassen #9759193
Open House
Brighton
$ 719,900
- Type
- Single Family
- Size
- 3,587 SqFt
- Rooms
- 5 Beds + 3.5 Baths
The Urdiales Group #IR1066196
Reduced
Brighton
$ 645,000
- Type
- Single Family
- Size
- 4,161 SqFt
- Rooms
- 5 Beds + 3.5 Baths
HomeSmart #9426289
New Construction
Brighton
$ 619,950
- Type
- Single Family
- Size
- 3,100 SqFt
- Rooms
- 5 Beds + 3 Baths
Richmond Realty Inc #6260568
Reduced
Brighton
$ 539,000
- Type
- Single Family
- Size
- 3,221 SqFt
- Rooms
- 5 Beds + 2.5 Baths
Amy Ryan Group #4013486



