




Address
27535 Mountain Park Road, Evergreen, CO
Price
$ 640,000
Property Attributes
- MLS#1886237
- TypeSingle Family
- Listing Status Active
- CountyJEFFERSON
- CityEvergreen
- NeighborhoodPearson Addition
- Zip80439
- StyleMountain Contemporary
- Year Built1973
- Taxes$ 2893
- Price$ 640,000
- Bedrooms3
- Full Bathrooms2
- Half Bathrooms0
- Sqr Footage1760
- Lot Size0.39 Acres
Data Source:
REColorado (MTOMLS)
Property Description
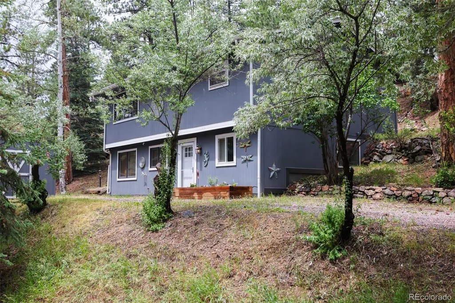
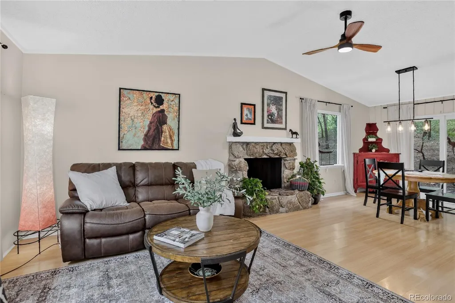
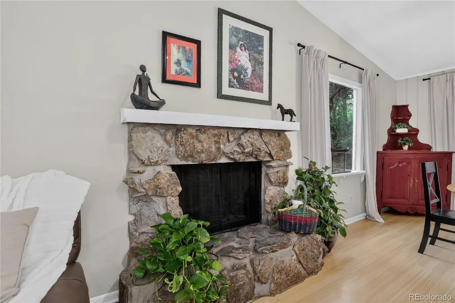
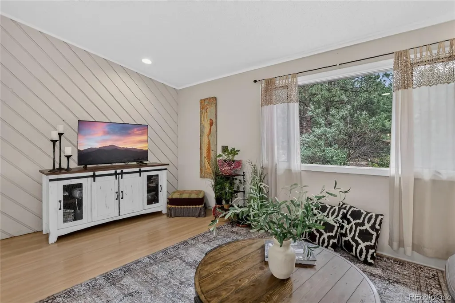
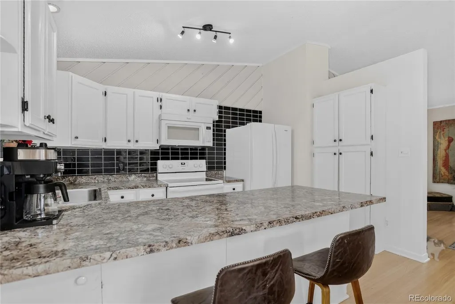
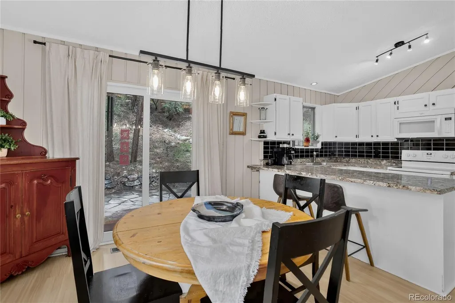
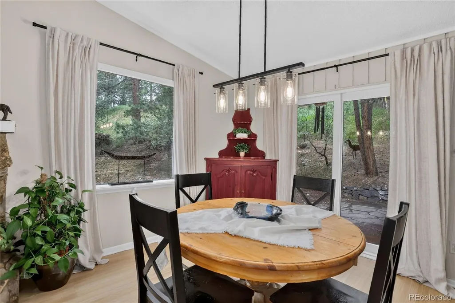
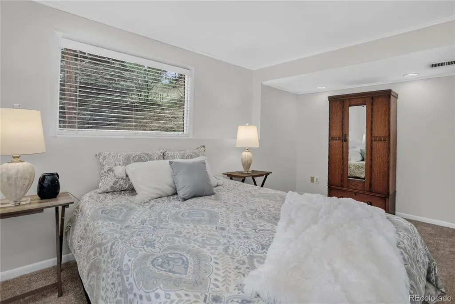
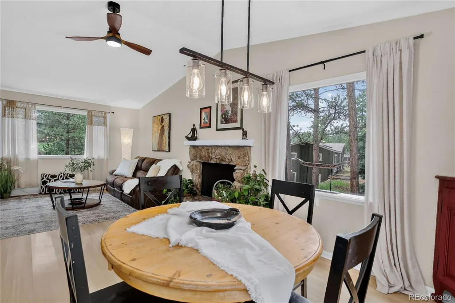
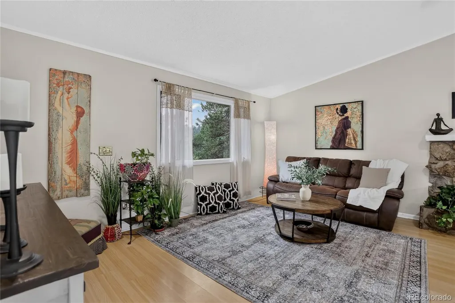
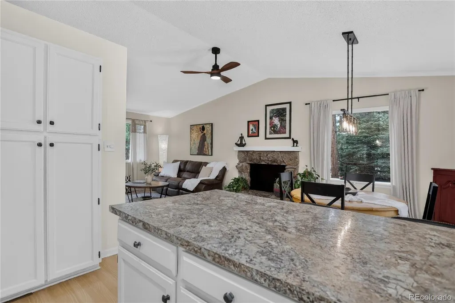
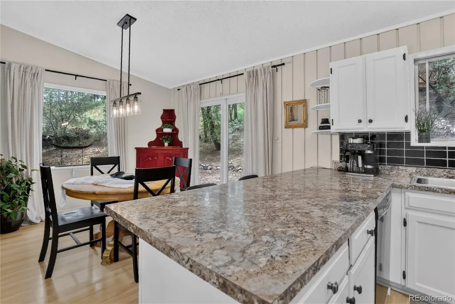
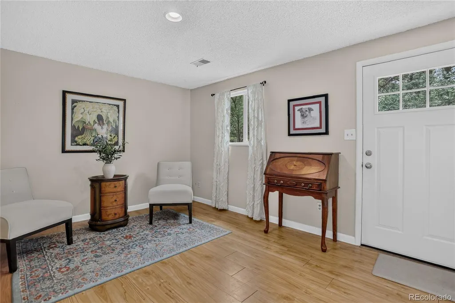
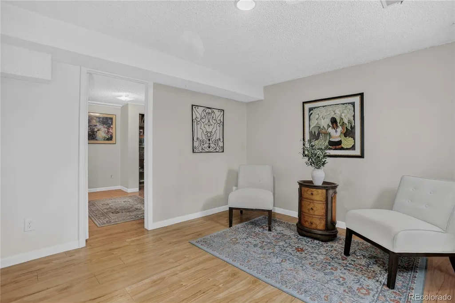
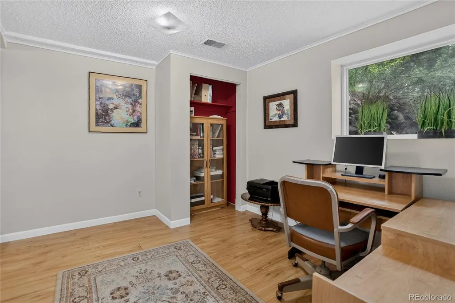
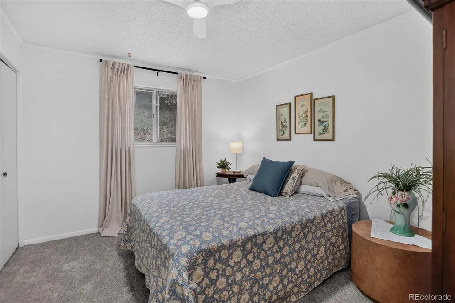
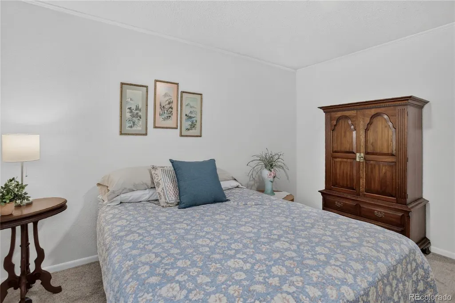
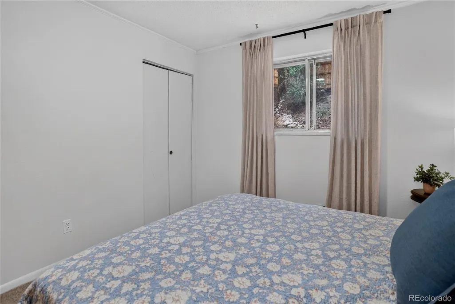
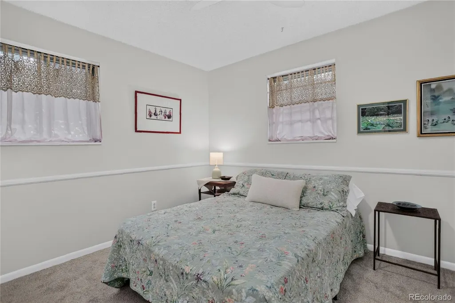
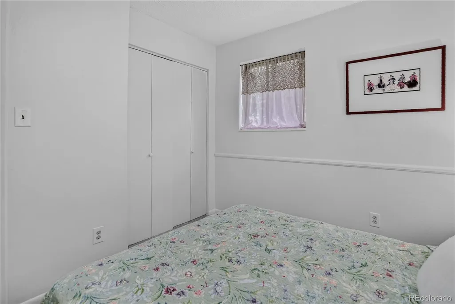
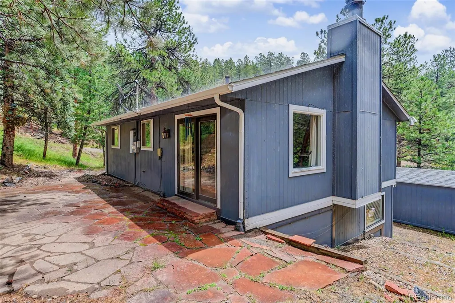
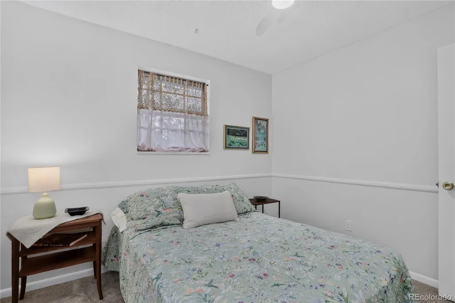
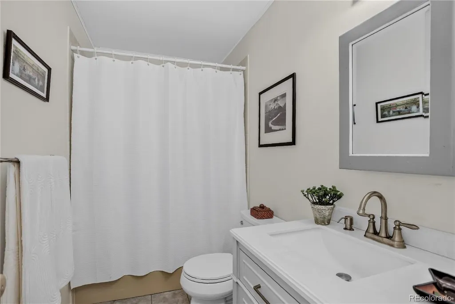
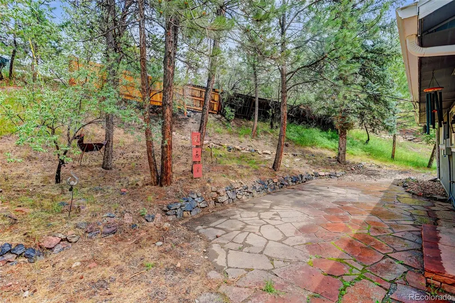
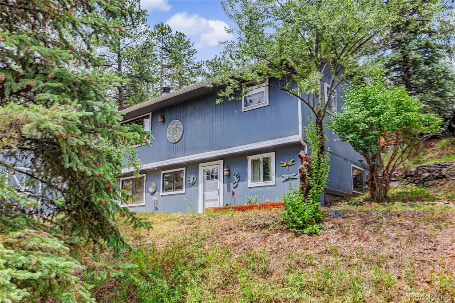
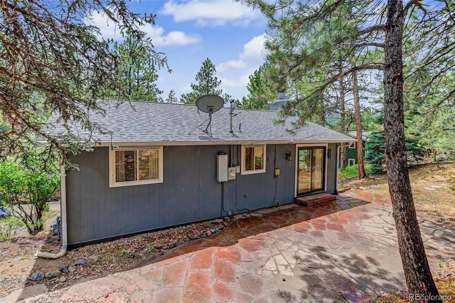
**MOTIVATED SELLER** Welcome to this wonderful mountain retreat in the heart of Evergreen, offering the perfect blend of comfort, style, and convenience. Designed with an open-concept layout and soaring vaulted ceilings upstairs, this home features spacious, light-filled living and dining areas that create a warm and inviting atmosphere. And, a beautiful rock fireplace is a stunning feature! With new carpet, paint, lighting, and ceiling fans, this home is move-in ready! The beautifully updated kitchen is both modern and welcoming—ideal for everyday living and entertaining. There are two generously sized bedrooms and a full bath upstairs, while the main level offers a luxurious primary bedroom complete with an ensuite bath and an expansive walk-in closet. You’ll also find a dedicated laundry area, home office, and versatile flex space ready to suit your needs. Step outside to enjoy a lovely, private backyard surrounded by mature trees, featuring a charming flagstone patio—perfect for relaxing or hosting gatherings. There’s a new Class 4 roof, 2022, with new gutters and downspouts, and it has a transferable warranty! With a 120 sq ft shed in excellent condition, there’s tons of storage space, too! Ideally located in a wonderful sought-after Evergreen neighborhood, this charming home is just steps from Main Street and the public library, and close to parks, shopping, dining, hiking, everyday amenities, and top-rated schools. It's a rare gem that truly captures the essence of mountain living with a strong sense of community. One-Year Home Warranty! ***INVESTORS***Excellent rental potential, too! This home is currently offered for lease by a third party. Whichever happens first will prevail - signed lease or pending contract for sale.
| Elementary School | Middle School | High School |
|---|---|---|
| Bergen Elementary School | Evergreen Middle School | Evergreen High School |
| Price History | |
|---|---|
| 6/28/2026 | Listed $680,000 |
| 7/17/2026 | 3$660,000 |
| 7/25/2026 | 2$650,000 |
| 7/29/2026 | 2$640,000 |
General Features
| Sewer | Public Sewer |
|---|---|
| Heating | Forced Air,Natural Gas,Wood |
| Cooling | Other |
| Utilities | Cable Available,Electricity Connected,Internet Access (Wired),Natural Gas Connected,Phone Available,Phone Connected |
| Possession | Closing/DOD |
| Roof | Composition |
| Appliances | Dishwasher,Disposal,Dryer,Gas Water Heater,Microwave,Oven,Range,Washer |
| Zoning | MR-1 |
| Patio/Porch Features | Patio |
| Architectural Style | Mountain Contemporary |
| Security Features | Carbon Monoxide Detector(s) |
| Construction Materials | Wood Siding |
| Exclusions | Staging Items,Seller's Personal Property |
| Year Built | 1973 |
| Levels | Two |
| Property Subtype | Single Family Residence |
| Tax Year | 2025 |
| Ownership | Individual |
| County | Jefferson |
| Property Type | Residential |
| HOA | No |
| Attached Garage | No |
| Subdivision Name | Pearson Addition |
| Full Baths | 1 |
| Status | Active |
| Directions | Use GPS. From Hwy 73 in central Evergreen,go east on Little Cub Creek Road,then left on Mountain Park Road. House is on the left |
| High School | Evergreen |
| City | Evergreen |
| Senior Community Y/N | No |
| High School District | Jefferson County R-1 |
| Lot Size Units | Acres |
| Lot Size Square Feet | 16988.4 |
| Listing Terms | Cash,Conventional,FHA |
| Spa Features | Bath |
| Elementary School | Bergen |
| Tax Annual Amount | 2893 |
| Home Warranty Y/N | Yes |
| Middle/Junior High School | Evergreen |
| Property Condition | Updated/Remodeled |
| Structure Type | House |
| Standard Status | Active |
| Occupancy Type | Owner |
| Middle/Junior School District | Jefferson County R-1 |
| Elementary School District | Jefferson County R-1 |
Interior Features
| Interior Amenities | Ceiling Fan(s),Corian Counters,High Speed Internet,Laminate Counters,Open Floorplan,Pantry,Primary Suite,Vaulted Ceiling(s),Walk-In Closet(s) |
|---|---|
| Flooring | Carpet,Laminate,Tile |
| Furnished Y/N | Unfurnished |
| Total Fireplaces | 1 |
| Fireplace Features | Great Room,Wood Burning |
| Basement (Y/N) | No |
| Window Features | Double Pane Windows,Window Coverings |
| Above Grade Finished Area | 1760 |
| 3/4 Baths | 1 |
| Laundry Features | Laundry Closet |
| Total Bedrooms | 3 |
| Main Level Bedrooms | 1 |
| Main Level Bathrooms | 1 |
| Total Baths | 2 |
Exterior Features
| Exterior Amenities | Rain Gutters |
|---|---|
| Fencing | Partial |
| Parking Features | Gravel |
| Lot Features | Rolling Slope |
| Water Source | Public |
| Total Parking | 4 |
| Lot Size Area | 0.39 |
| Building Area Total | 1760 |
| Lot Size Acres | 0.39 |
| Road Surface Type | Paved |
| Road Responsibility | Public Maintained Road |
| Horse Y/N | No |
Amenities
- Foreclosure
- Views
- Short Sale
- New Construction
- Adult 55+
- Lease To Own
- No HOA Fees
- Furnished
- Primary On Main
- Air Conditioning
- Seller Finance
- Green
- Fixer Upper
- Horse
- Golf
- Fireplace
- Deck
- Garage
- Basement
- Pool
Property vs Single Family Average in 80439
Price
Taxes
Year Built
Visits


 The content relating to real estate for sale in this Web site comes in part from the Internet Data eXchange (IDX) program of METROLIST, INC., DBA RECOLORADO©. Real estate listings held by brokers other than NextHome Aspire are marked with the IDX Logo. This information is being provided for the consumers' personal, non-commercial use and may not be used for any other purpose. All information subject to change and should be independently verified. September 22, 2026 4:48 AM UTCd

