
Price Reduction










Address
3645 Saddle Rock Road, Colorado Springs, CO
Price
$ 569,000
Property Attributes
- MLS#1854111
- TypeSingle Family
- Listing Status Active
- CountyEL PASO
- CityColorado Springs
- NeighborhoodSunset Mesa
- Zip80918
- StyleHouse
- Year Built1979
- Taxes$ 1989
- Price$ 569,000
- Bedrooms4
- Full Bathrooms3
- Half Bathrooms1
- Sqr Footage3123
- Lot Size0.35 Acres
Data Source:
REColorado (MTOMLS)
Property Description
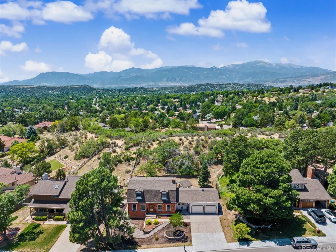
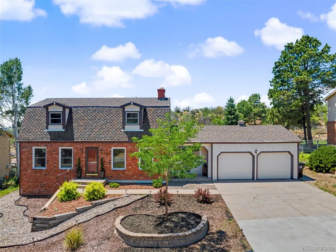
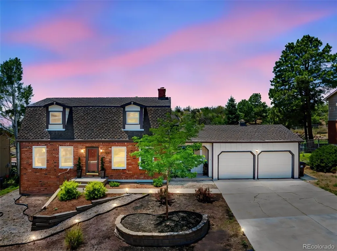
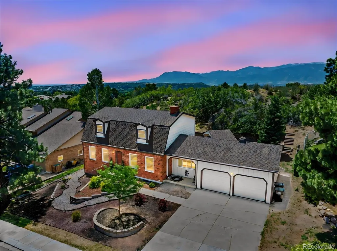
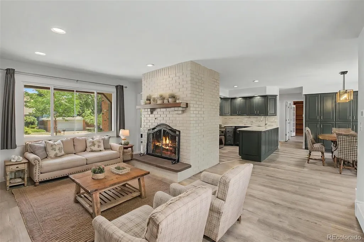
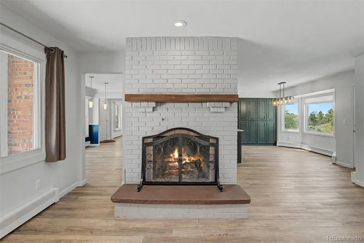
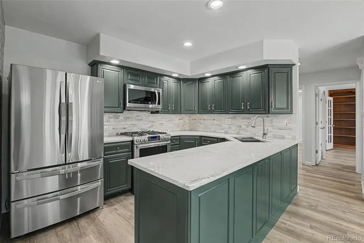
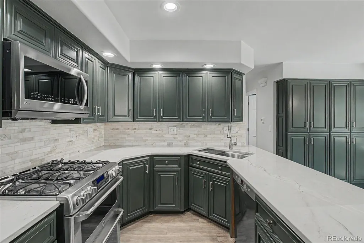
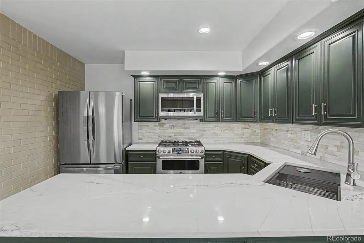
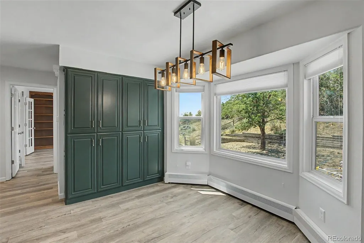
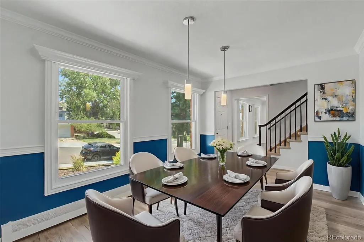
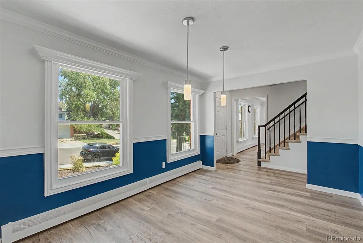
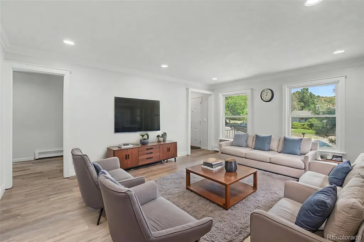
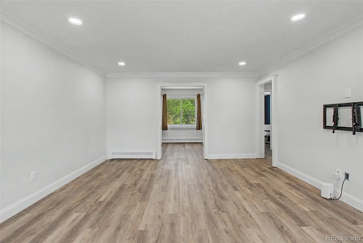
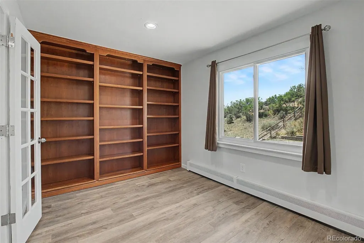
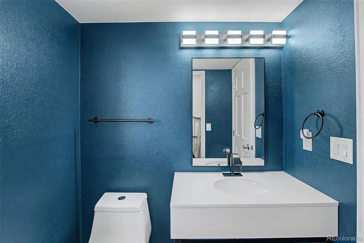
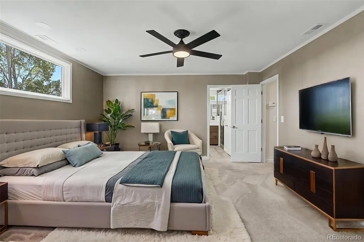
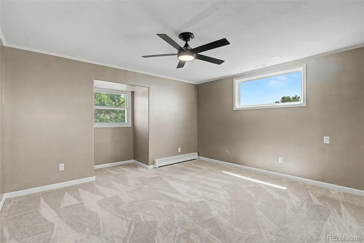
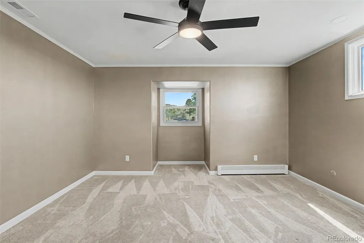
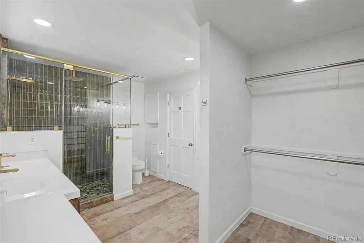
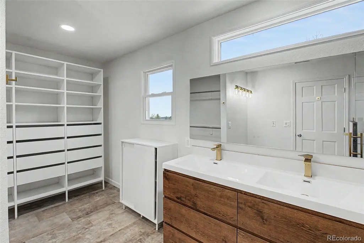
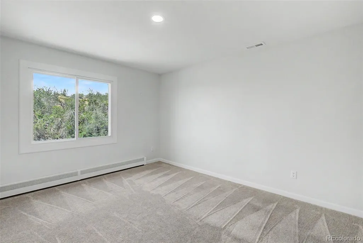
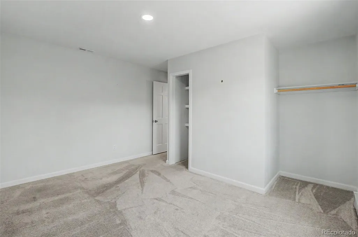
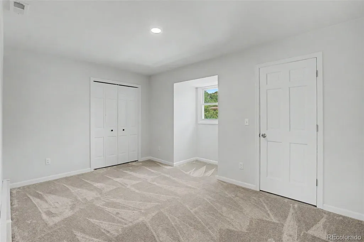
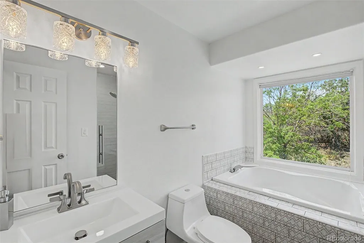
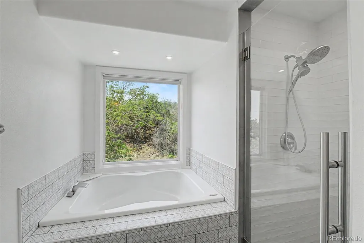
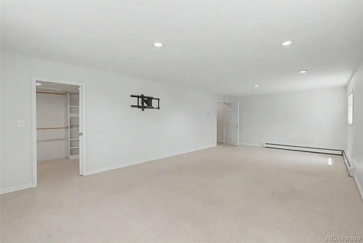
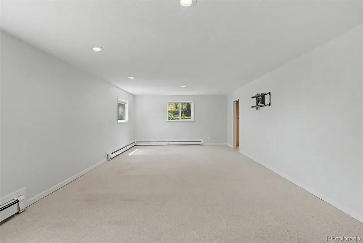
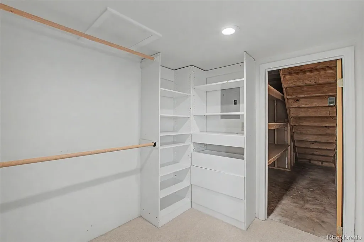
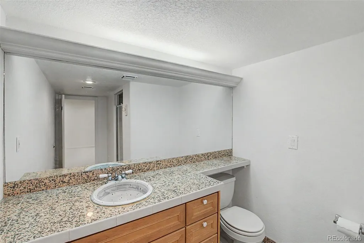
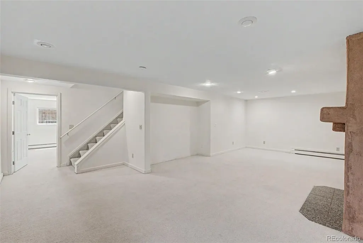
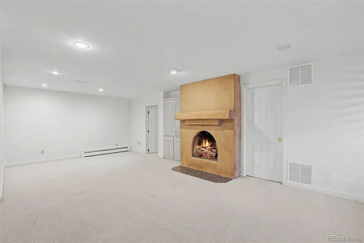
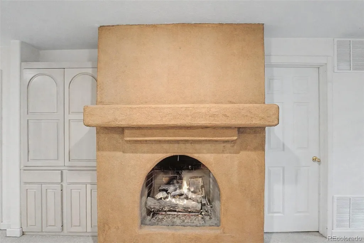
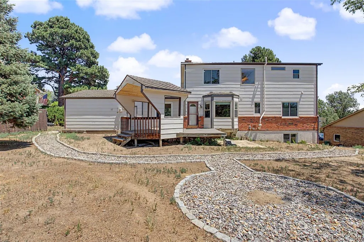
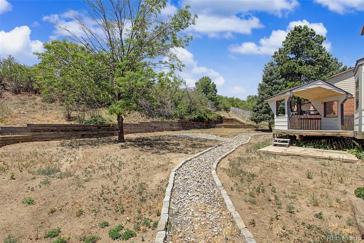
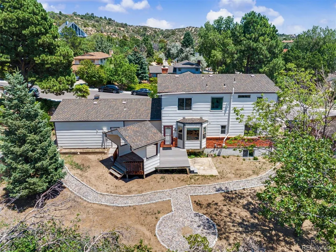
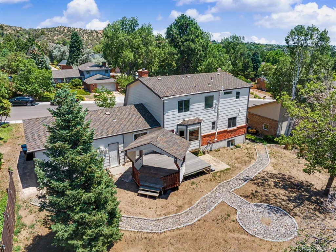
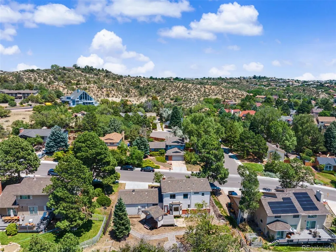
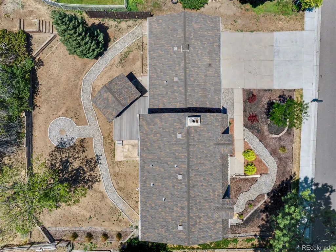
Tucked among the mature trees in desirable Sunset Mesa, this beautifully updated home offers the perfect blend of character, space, and location. Set on over a third of an acre, you'll love the peaceful setting with nearby hiking trails, parks, schools, shopping, and easy access to everything Colorado Springs has to offer. Inside, nearly 3,000 finished square feet have been thoughtfully refreshed with stylish finishes throughout. The spacious main level features multiple gathering spaces, including a welcoming living room, formal dining room, dedicated office with built-in bookcases and French doors, an inviting family room centered around a cozy fireplace, and a convenient main-level half bath for guests. The beautifully remodeled kitchen is the heart of the home, showcasing abundant cabinetry, quartz countertops, stainless steel appliances, a gas range, double ovens, and a bright dining nook with walk-out access to the deck. Upstairs, the expansive primary suite feels like a private retreat with a stunning, fully remodeled spa-inspired bath featuring a large custom shower and dual sinks with modern fixtures. Two additional bedrooms and an updated bath complete the upper level, and laundry is conveniently plumbed upstairs for the option of relocating it if desired. The finished basement offers exceptional flexibility with a large recreation room featuring a second fireplace, a huge additional bedroom with a walk-in closet, another bathroom, and the existing laundry area with plenty of storage. Outside, the spacious backyard is surrounded by mature trees and landscaping, creating a private setting for relaxing, entertaining, or enjoying Colorado's beautiful seasons from the deck or gazebo. There is duct work in the ceiling on the second floor if you would like to add air conditioning! With four bedrooms, four bathrooms, a two-car garage, updated finishes throughout, and an unbeatable location in one of the city's most established neighborhoods!
| Elementary School | Middle School | High School |
|---|---|---|
| Keller Elementary School | Russell Middle School | Doherty High School |
| Price History | |
|---|---|
| 8/4/2026 | Listed $594,900 |
| 8/7/2026 | 2$584,900 |
| 9/9/2026 | 3$569,000 |
General Features
| Sewer | Public Sewer |
|---|---|
| Heating | Baseboard,Hot Water,Natural Gas |
| Cooling | None |
| Utilities | Electricity Connected,Natural Gas Connected |
| Possession | Closing/DOD |
| Roof | Composition |
| Appliances | Dishwasher,Disposal,Double Oven,Dryer,Range,Refrigerator,Washer |
| Zoning | R-1 6 HS |
| HOA Fee | 40 |
| Garage Spaces | 2 |
| Patio/Porch Features | Covered,Deck |
| Construction Materials | Brick,Frame |
| Exclusions | Personal property and staging items. |
| Year Built | 1979 |
| Levels | Two |
| Property Subtype | Single Family Residence |
| Tax Year | 2025 |
| Ownership | Individual |
| Assoc Fee Paid Per | Annually |
| County | El Paso |
| Property Type | Residential |
| HOA | Yes |
| Attached Garage | Yes |
| Subdivision Name | Sunset Mesa |
| Full Baths | 1 |
| Status | Active |
| Directions | From N Academy Blvd,head north on Flintridge Dr. Right on Saddle Rock Rd. |
| High School | Doherty |
| City | Colorado Springs |
| Association Name | Sunset Mesa Neighborhood Association |
| Senior Community Y/N | No |
| High School District | Colorado Springs 11 |
| Lot Size Units | Square Feet |
| Lot Size Square Feet | 15260 |
| Listing Terms | Cash,Conventional,FHA,VA Loan |
| Elementary School | Keller |
| Tax Annual Amount | 1989 |
| Middle/Junior High School | Russell |
| Virtual Tour | https://my.matterport.com/show/?m=cyWmxB2QN2c |
| Structure Type | House |
| Standard Status | Active |
| Elementary School District | Colorado Springs 11 |
Interior Features
| Interior Amenities | Built-in Features,Ceiling Fan(s),Eat-in Kitchen,Kitchen Island,Quartz Counters,Radon Mitigation System |
|---|---|
| Basement | Finished,Full |
| Flooring | Carpet,Laminate,Tile |
| Total Fireplaces | 2 |
| Fireplace Features | Basement,Family Room,Gas,Living Room,Wood Burning |
| Basement (Y/N) | Yes |
| Window Features | Window Coverings |
| Above Grade Finished Area | 2101 |
| Half Baths | 1 |
| 3/4 Baths | 2 |
| Laundry Features | In Unit |
| Total Bedrooms | 4 |
| Below Grade Finished Area | 868 |
| Main Level Bathrooms | 1 |
| Total Baths | 4 |
Exterior Features
| Parking Features | Concrete |
|---|---|
| Total Parking | 2 |
| Lot Size Area | 15260 |
| Building Area Total | 3123 |
| Lot Size Acres | 0.35 |
Amenities
- Foreclosure
- Views
- Short Sale
- New Construction
- Adult 55+
- Lease To Own
- No HOA Fees
- Furnished
- Primary On Main
- Air Conditioning
- Seller Finance
- Green
- Fixer Upper
- Horse
- Golf
- Fireplace
- Deck
- Garage
- Basement
- Pool
Property vs Single Family Average in 80918
Price
Taxes
Year Built
Visits




