
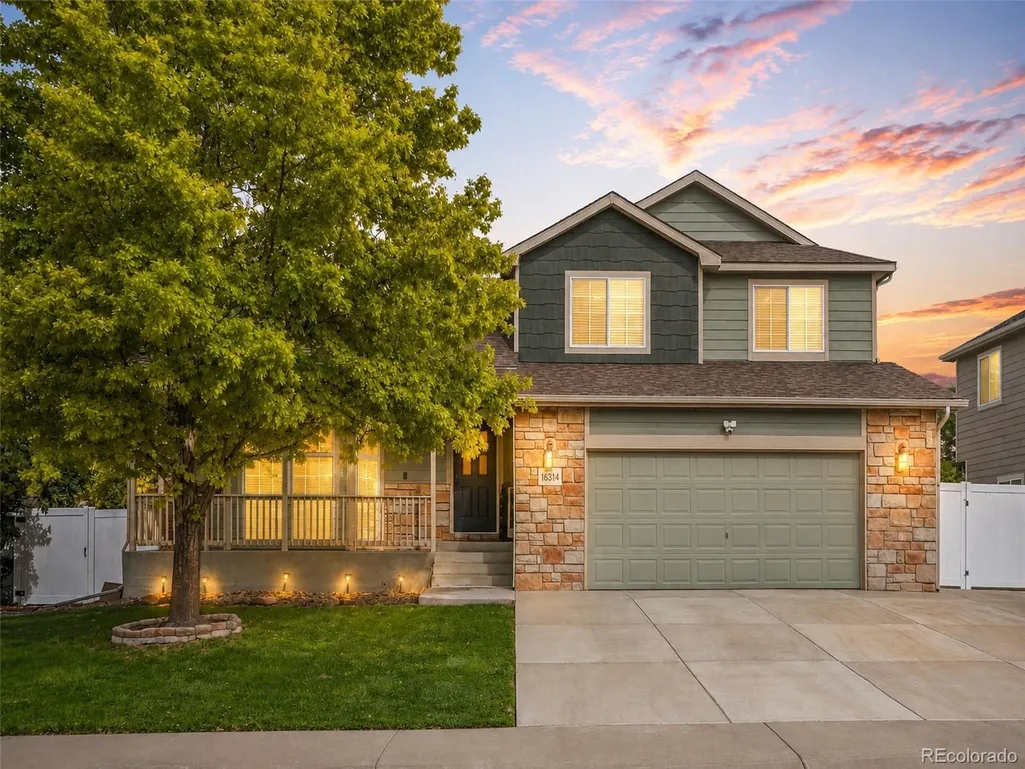
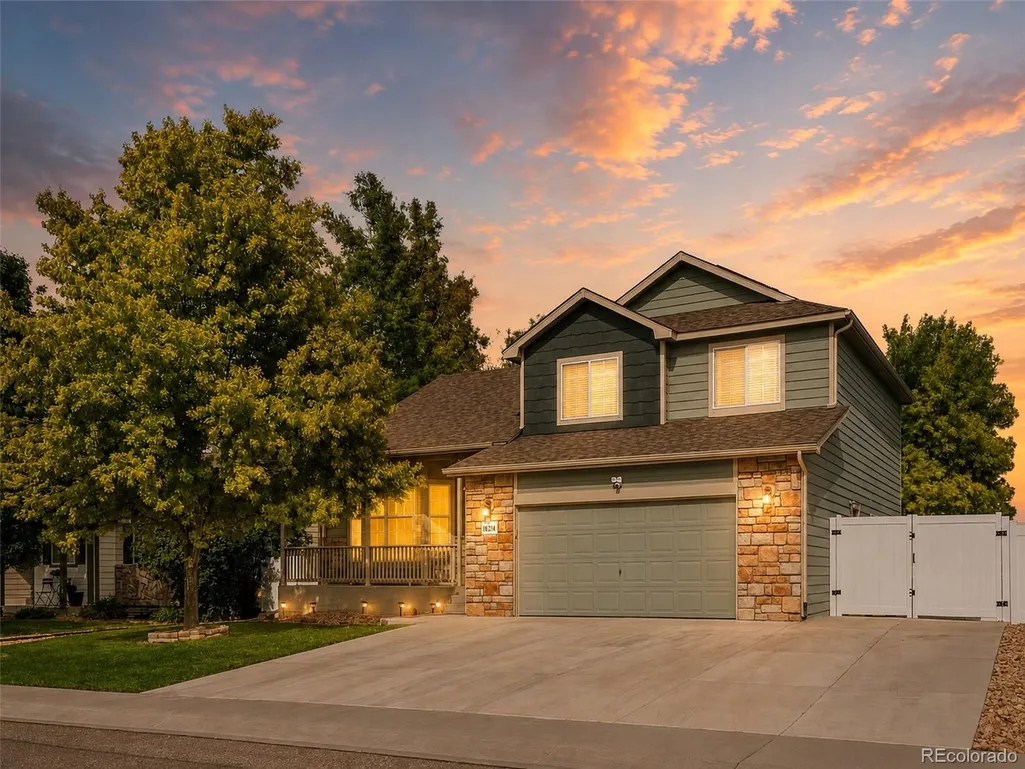
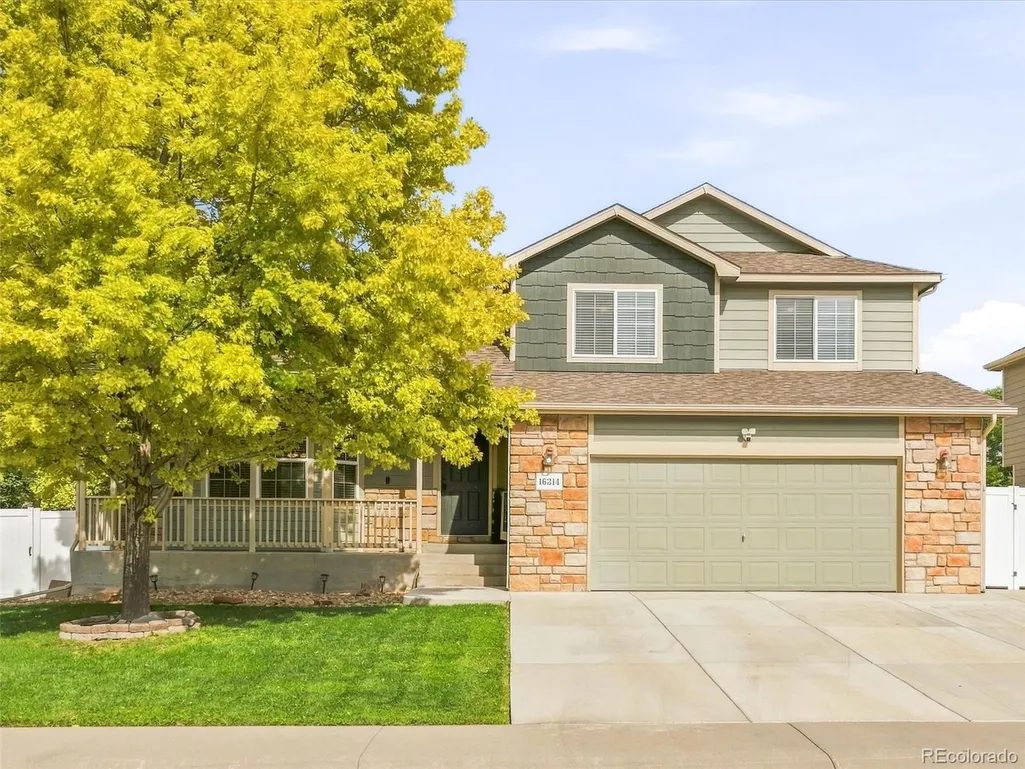
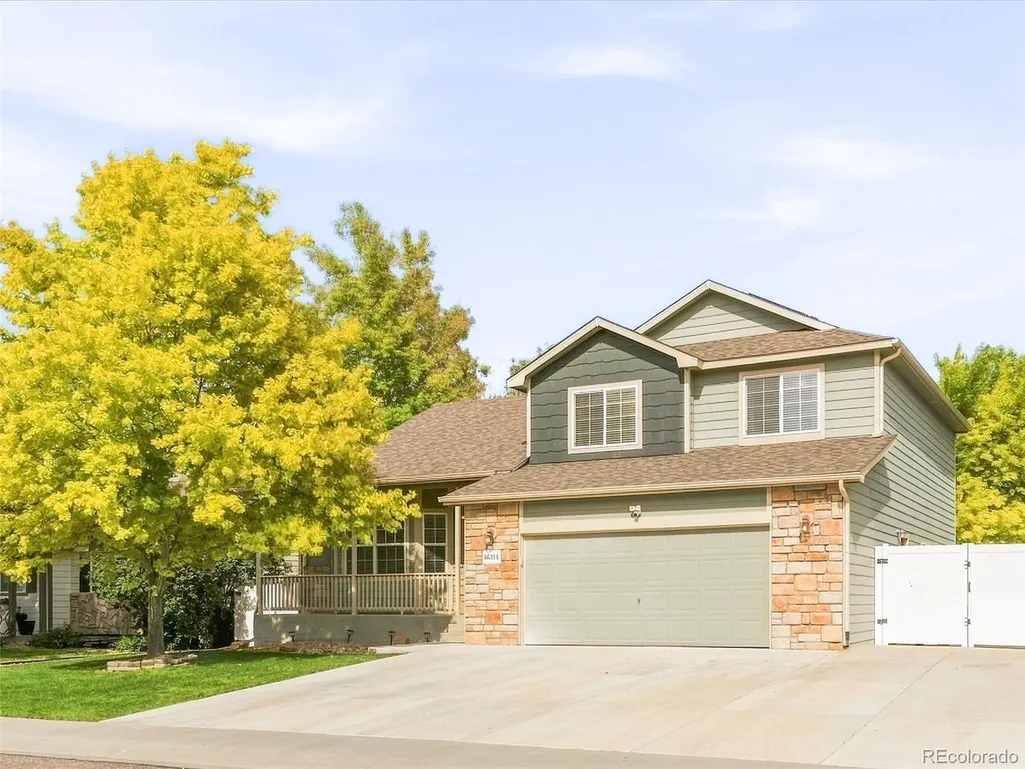
Address
16314 10th Street, Mead, CO
Price
$ 555,000
Property Attributes
- MLS#1849207
- TypeSingle Family
- Listing Status Active
- CountyWELD
- CityMead
- NeighborhoodMead Western Meadows Fg#2 Final
- Zip80542
- StyleHouse
- Year Built2007
- Taxes$ 5151
- Price$ 555,000
- Bedrooms5
- Full Bathrooms3
- Half Bathrooms1
- Sqr Footage2756
- Lot Size0.16 Acres
Data Source:
REColorado (MTOMLS)
Property Description
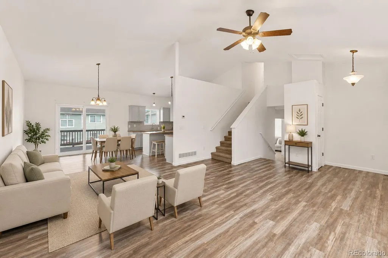
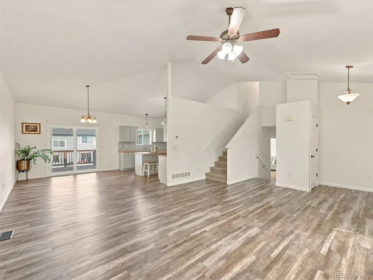
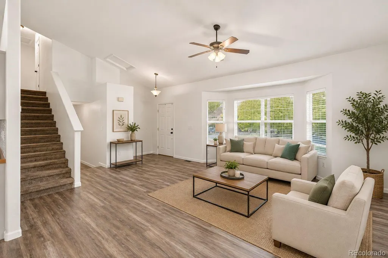
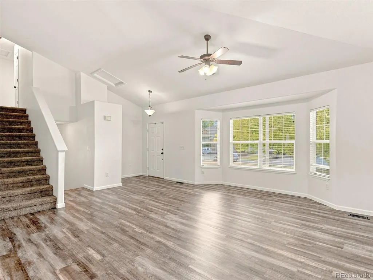
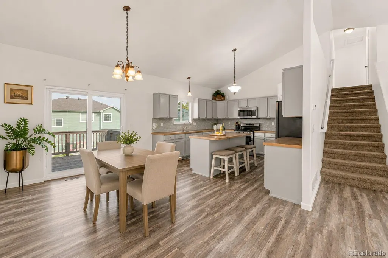
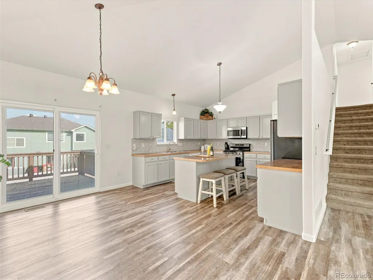
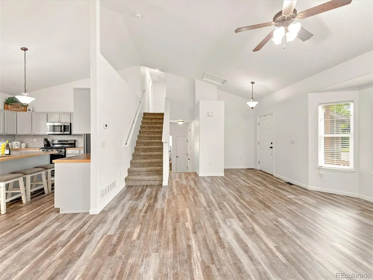
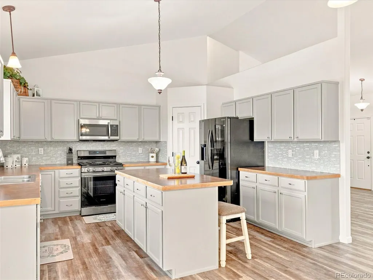
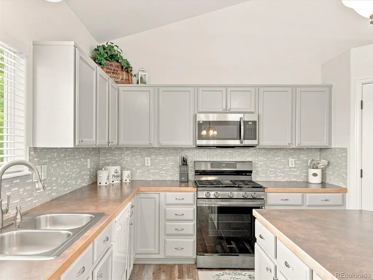
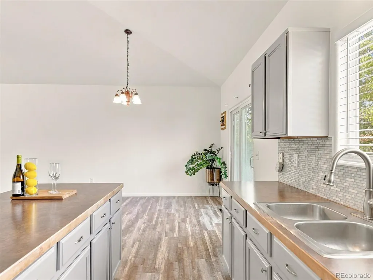
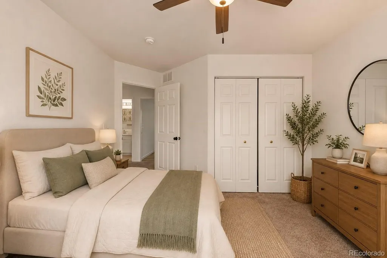
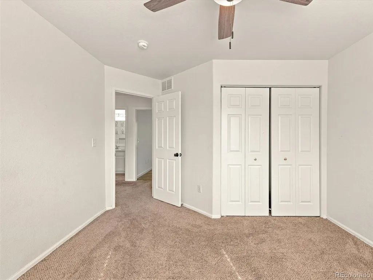
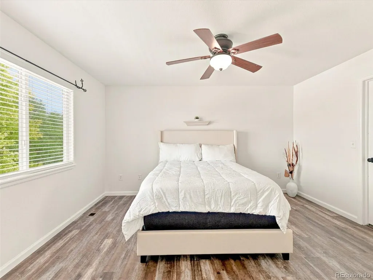
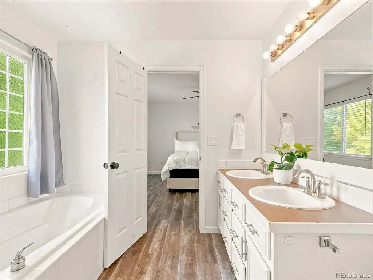
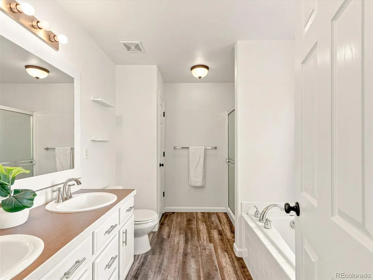
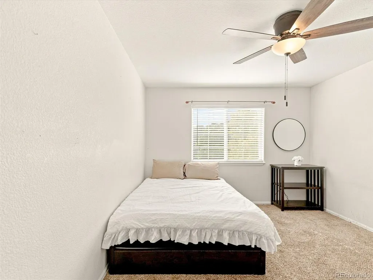
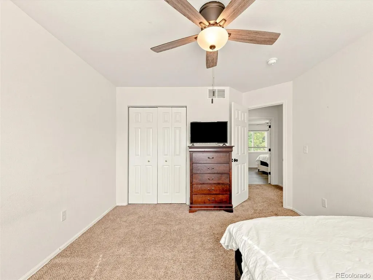
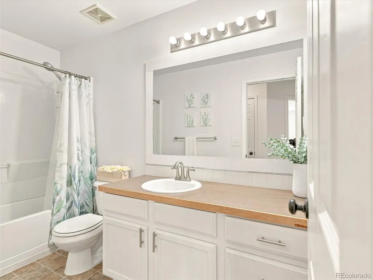
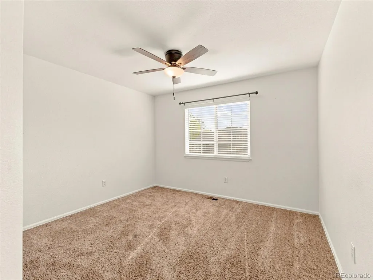
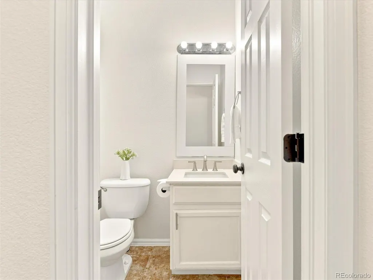
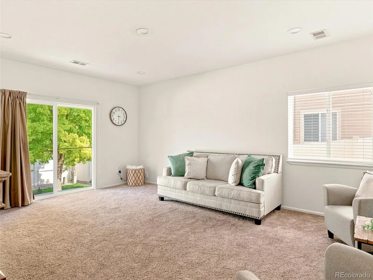
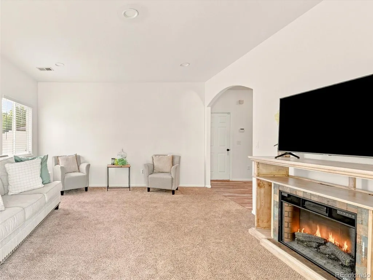
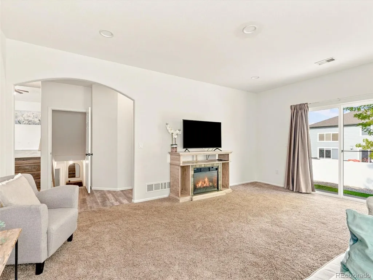
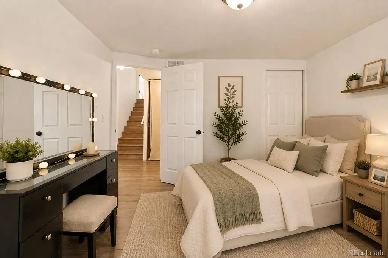
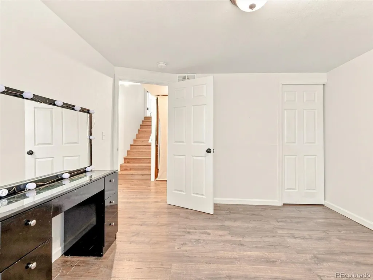
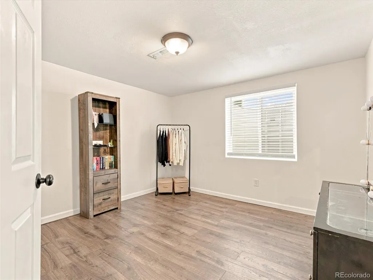
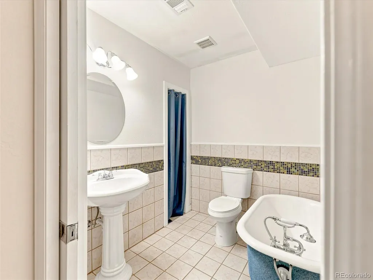
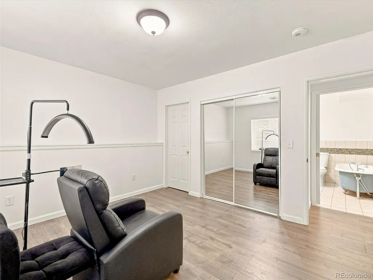
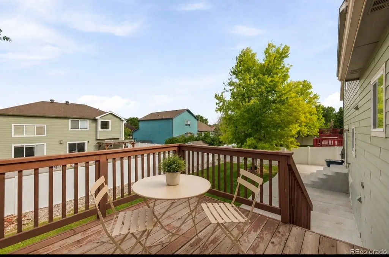
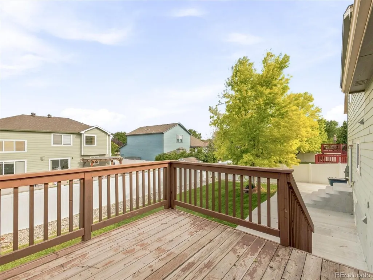
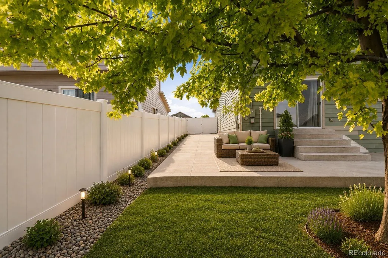
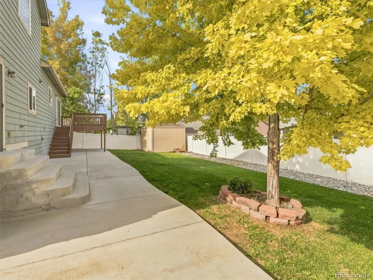
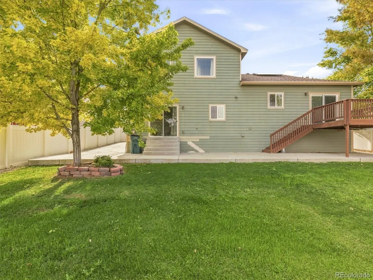
5 BEDROOMS + 4 BATHROOMS + FINISHED WALKOUT BASEMENT + OWNED SOLAR+ UP TO $10,000 IN LENDER CREDIT. There’s something special about a home that gives you room to live beautifully, and space to make it entirely your own. Set in the charming community of Mead, 16314 10th Street offers a thoughtful blend of comfort, versatility, and understated Colorado living. From the moment you step inside, the home feels welcoming and spacious, with natural light, generous living areas, and a layout designed for both everyday moments and effortless entertaining. The true standout is the beautifully finished walkout lower level. With two bedrooms, a full bathroom, a private living room, and direct access outdoors, this space opens up a world of possibilities. Imagine a sophisticated guest retreat, a private space for extended family, a quiet work from home setting, or an inviting second living area for movie nights and relaxed weekends. With five bedrooms and four bathrooms throughout, the home offers the rare luxury of space; room to gather when you want to be together and room to retreat when you don't. Outside, the backyard becomes an extension of the home, while seller owned solar adds a thoughtful touch of efficiency. Spacious yet inviting, polished yet comfortable, this is a home designed not simply to be lived in, but to be enjoyed! Schedule your private visit today! Open House: 8/30/26 from: 2-4pm
| Elementary School | Middle School | High School |
|---|---|---|
| Mead Elementary School | Mead Middle School | Mead High School |
| Price History | |
|---|---|
| 8/27/2026 | Listed $555,000 |
General Features
| Sewer | Public Sewer |
|---|---|
| Heating | Forced Air |
| Cooling | Central Air |
| Possession | Negotiable |
| Roof | Composition |
| Appliances | Dishwasher,Dryer,Microwave,Range,Refrigerator,Washer |
| HOA Fee | 232 |
| Garage Spaces | 2 |
| Association Fee Includes | Reserves |
| Patio/Porch Features | Deck,Front Porch |
| Construction Materials | Frame |
| Exclusions | Seller's personal property |
| Year Built | 2007 |
| Levels | Tri-Level |
| Property Subtype | Single Family Residence |
| Tax Year | 2025 |
| Ownership | Individual |
| Assoc Fee Paid Per | Annually |
| County | Weld |
| Property Type | Residential |
| Association Amenities | Park,Trail(s) |
| HOA | Yes |
| Attached Garage | Yes |
| Subdivision Name | Mead Western Meadows Fg#2 Final |
| Full Baths | 2 |
| Status | Active |
| High School | Mead |
| City | Mead |
| Association Name | Western Meadows HOA MSI Commun |
| Senior Community Y/N | No |
| High School District | St. Vrain Valley RE-1J |
| Lot Size Units | Square Feet |
| Lot Size Square Feet | 7000 |
| Listing Terms | 1031 Exchange,Cash,Conventional,FHA,VA Loan |
| Elementary School | Mead |
| Tax Annual Amount | 5151 |
| Middle/Junior High School | Mead |
| Virtual Tour | https://media.virtualtourscolorado.com/16314-10th-St/idx |
| Structure Type | House |
| Standard Status | Active |
| Occupancy Type | Owner |
| Middle/Junior School District | St. Vrain Valley RE-1J |
| Elementary School District | St. Vrain Valley RE-1J |
Interior Features
| Basement | Full |
|---|---|
| Basement (Y/N) | Yes |
| Above Grade Finished Area | 2036 |
| Half Baths | 1 |
| 3/4 Baths | 1 |
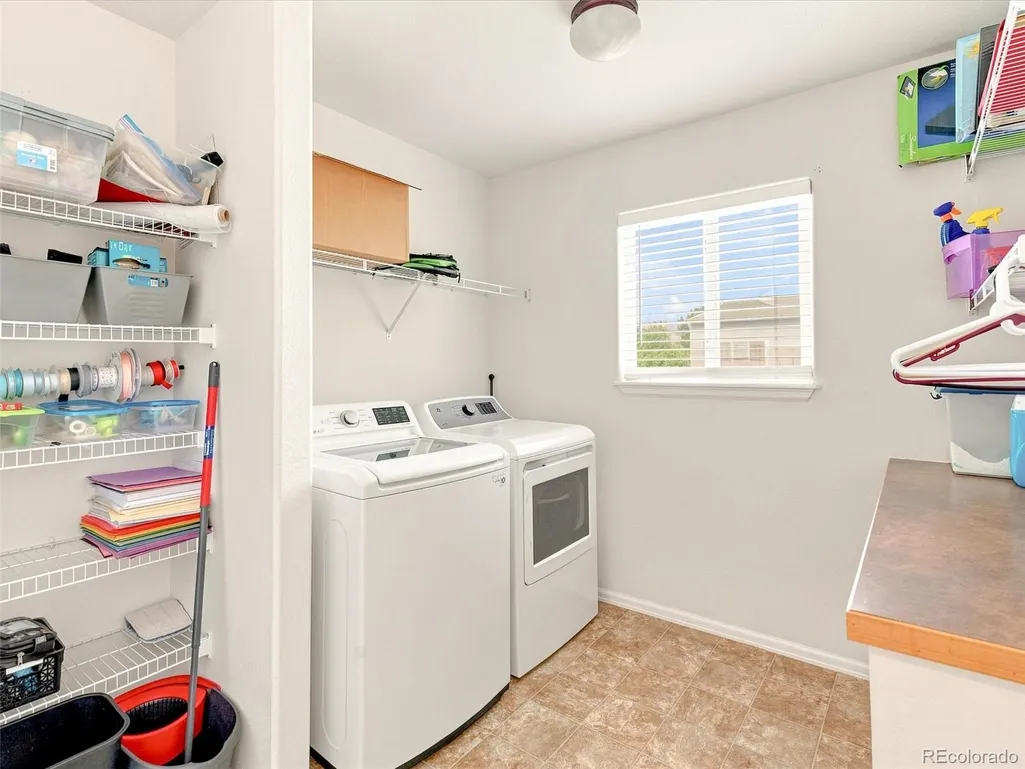
| Laundry Features | In Unit |
| Total Bedrooms | 5 |
| Below Grade Finished Area | 720 |
| Total Baths | 4 |
Exterior Features
| Water Source | Public |
|---|---|
| Total Parking | 2 |
| Lot Size Area | 7000 |
| Building Area Total | 2756 |
| Lot Size Acres | 0.16 |
Amenities
- Foreclosure
- Views
- Short Sale
- New Construction
- Adult 55+
- Lease To Own
- No HOA Fees
- Furnished
- Primary On Main
- Air Conditioning
- Seller Finance
- Green
- Fixer Upper
- Horse
- Golf
- Fireplace
- Deck
- Garage
- Basement
- Pool
Property vs Single Family Average in 80542
Price
Taxes
Year Built
Visits




