










Address
120 S Monroe Street, Denver, CO
Price
$ 1,895,000
Property Attributes
- MLS#1795529
- TypeSingle Family
- Listing Status Active
- CountyDENVER
- CityDenver
- NeighborhoodCherry Creek
- Zip80209
- StyleContemporary
- Year Built1998
- Taxes$ 7642
- Price$ 1,895,000
- Bedrooms4
- Full Bathrooms3
- Half Bathrooms1
- Sqr Footage3751
- Lot Size0.07 Acres
Data Source:
REColorado (MTOMLS)
Property Description
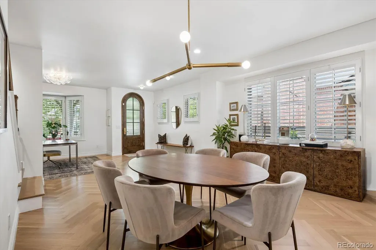
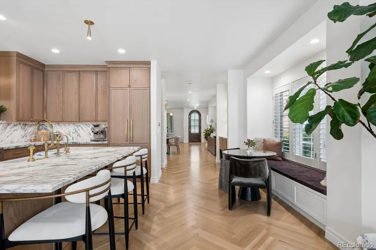
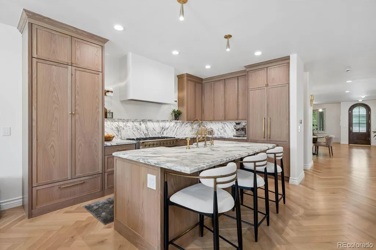
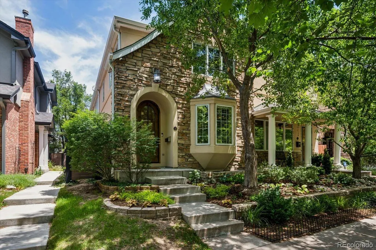
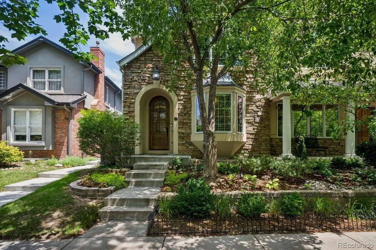
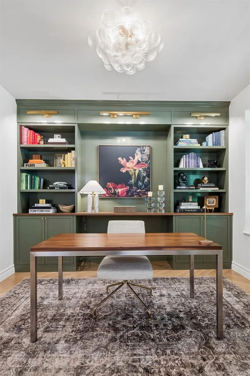
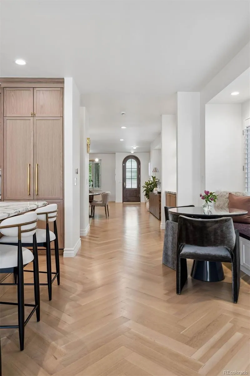
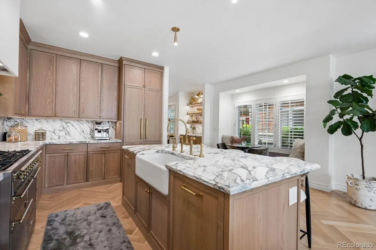
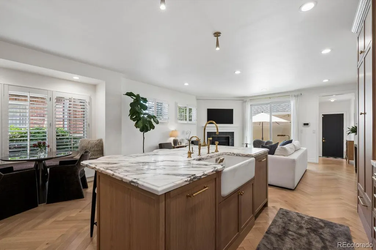
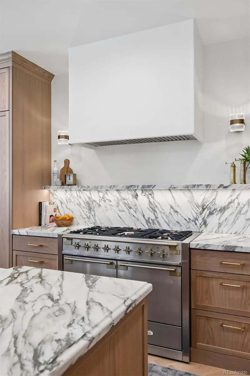
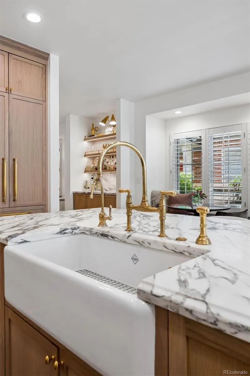
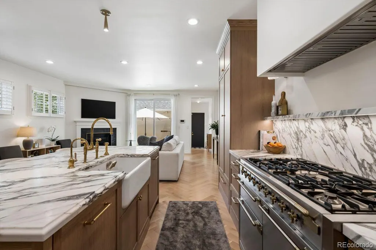
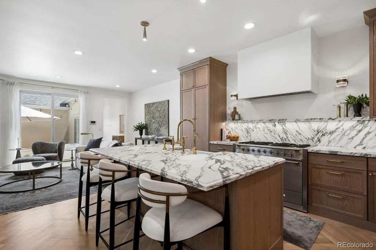
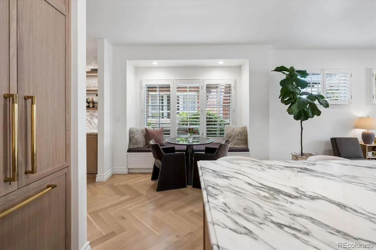
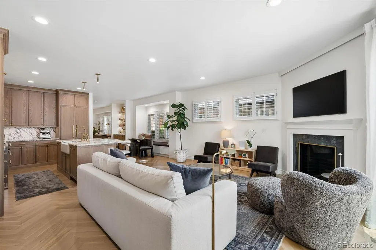
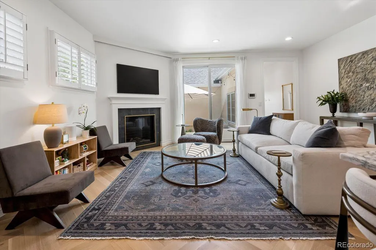
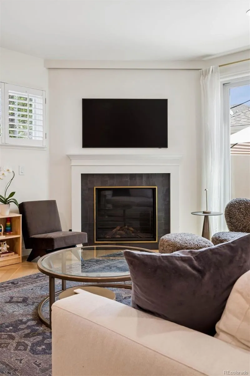
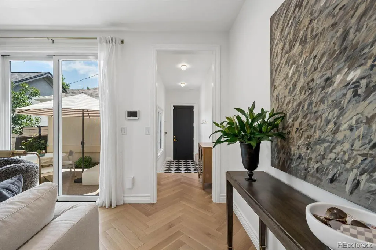
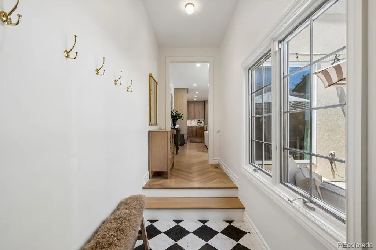
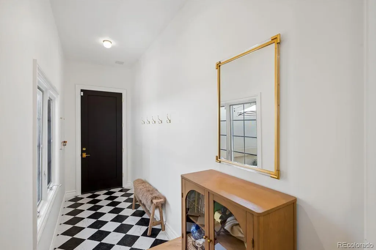
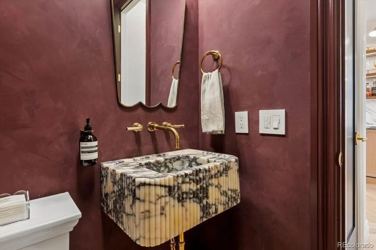
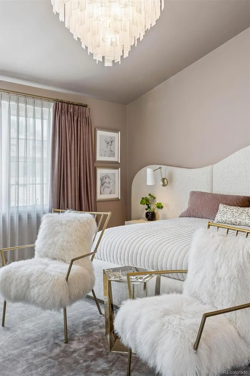
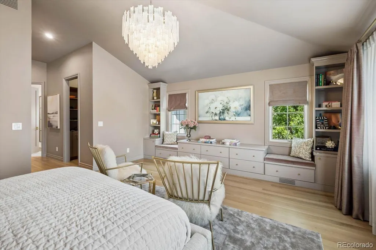
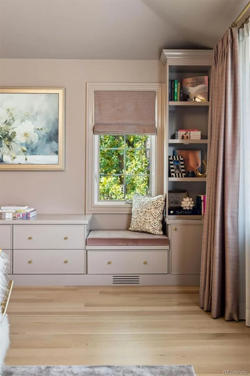
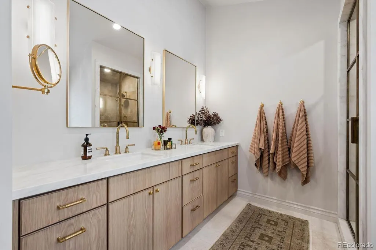
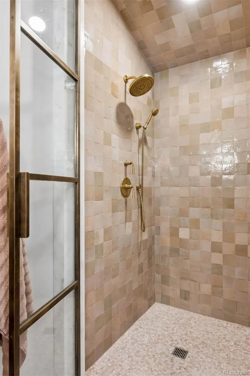
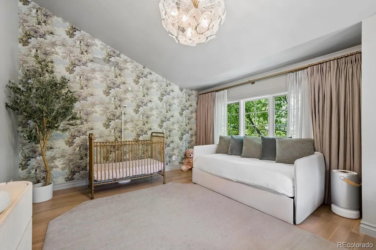
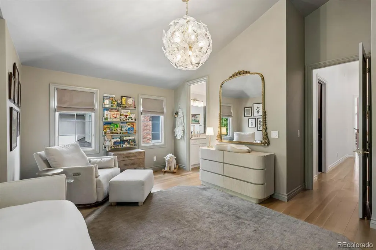
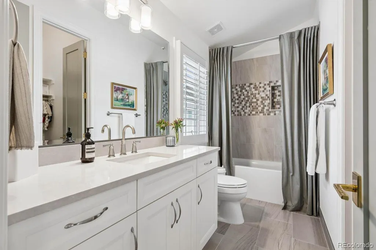
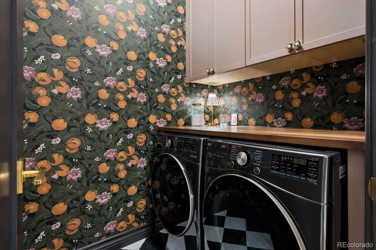
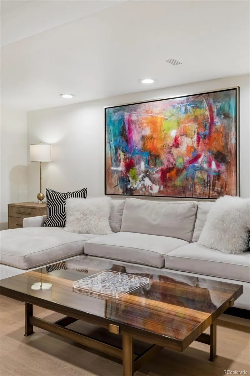
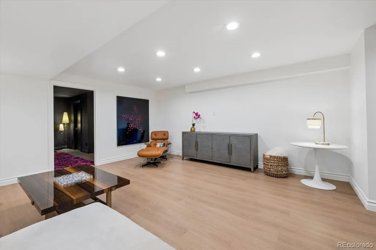
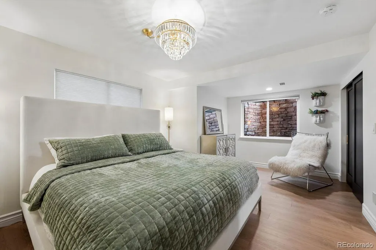
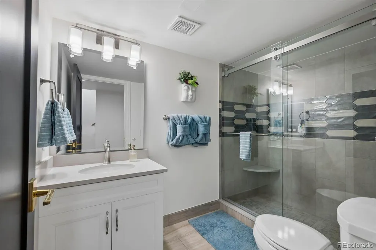
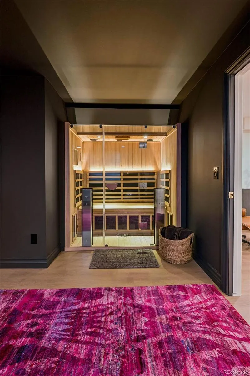
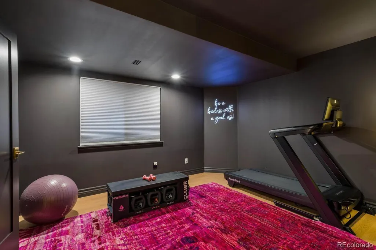
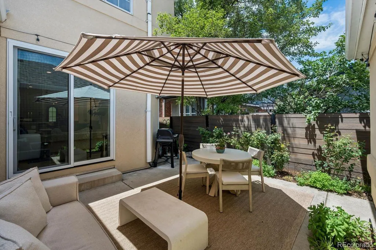
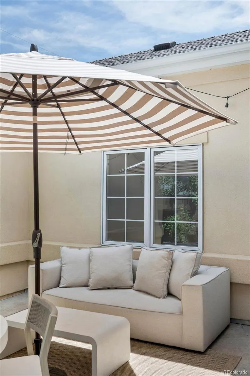
A sophisticated expression of modern luxury, this property has been extensively reimagined with a $500K+ renovation with exceptional craftsmanship, elevated materials, and meticulous attention to detail. The residence features herringbone white oak floors, smooth-finish walls, custom millwork, designer lighting, new eight-foot doors, and beautifully curated hardware throughout. The main level blends warmth and refinement featuring custom built-ins and integrated lighting, and a striking custom bar appointed with marble surfaces, built-in shelving, and brass hardware. The gourmet kitchen boasts white oak cabinetry, marble countertops, Dacor refrigerator, Bosch DW and microwave, and an iconic AGA five-burner gas range. The adjoining family room is anchored by a gas fireplace and offers an inviting space for everyday living. Upstairs, the primary suite is a true retreat, with pitched ceilings, custom cabinetry and an integrated custom bed, nightstands, and sconces. Dual professionally organized closets provide exceptional storage. The spa-inspired five-piece primary bath features marble countertops, soaking tub, and expansive multi-head shower. The second bedroom impresses with Gucci wallpaper, custom blackout draperies, walk-in closet, and private full bath. The fully finished lower level expands the home's versatility with a spacious recreation room and media wall, plus a third bedroom and three-quarter bath. The fourth bedroom is currently configured as a private wellness retreat with walk-in closet, sauna, and treadmill, which are all included. Outside, a private fenced courtyard with dedicated drip system extends the living space. An attached two-car garage and marble-floored mudroom provide exceptional everyday functionality. Within walking distance to all that Cherry Creek has to offer, with nearby parks and tree lined streets, CC Shopping Center, Gates Tennis Center and all of the incomparable boutiques and premier restaurants the area has to offer. Stunning!
| Elementary School | Middle School | High School |
|---|---|---|
| Steck Elementary School | Hill Middle School | George Washington High School |
| Price History | |
|---|---|
| 9/14/2026 | Listed $1,895,000 |
General Features
| Sewer | Public Sewer |
|---|---|
| Heating | Forced Air,Natural Gas |
| Cooling | Central Air |
| Utilities | Cable Available,Electricity Connected,Natural Gas Connected |
| Possession | Negotiable |
| Roof | Composition |
| Appliances | Dishwasher,Disposal,Double Oven,Dryer,Humidifier,Microwave,Range,Range Hood,Refrigerator,Washer |
| Zoning | PUD |
| Garage Spaces | 2 |
| Patio/Porch Features | Patio |
| Architectural Style | Contemporary |
| Security Features | Carbon Monoxide Detector(s),Security System,Smoke Detector(s),Video Doorbell |
| Construction Materials | Stone,Stucco |
| Exclusions | Primary bedroom decorative tv frame/bezel,primary bedroom mattress,oversized decorative mirrors located in primary closet and upstairs hallway and upstairs second bedroom,all artwork (including Stef |
| Pets Allowed | Cats OK,Dogs OK |
| Year Built | 1998 |
| Levels | Two |
| Property Subtype | Single Family Residence |
| Tax Year | 2025 |
| Ownership | Corporation/Trust |
| County | Denver |
| Property Type | Residential |
| HOA | No |
| Attached Garage | Yes |
| Subdivision Name | Cherry Creek |
| Facing Direction | West |
| Full Baths | 2 |
| Status | Active |
| Directions | GPS |
| High School | George Washington |
| City | Denver |
| Senior Community Y/N | No |
| High School District | Denver 1 |
| Lot Size Units | Square Feet |
| Lot Size Square Feet | 3049 |
| Listing Terms | Cash,Conventional |
| Elementary School | Steck |
| Tax Annual Amount | 7642 |
| Middle/Junior High School | Hill |
| Property Condition | Updated/Remodeled |
| Virtual Tour | https://homes.livsothebysrealty.com/120southmonroestreet |
| Structure Type | Duplex |
| Standard Status | Active |
| Occupancy Type | Owner |
| Middle/Junior School District | Denver 1 |
| Elementary School District | Denver 1 |
Interior Features
| Interior Amenities | Breakfast Bar,Built-in Features,Eat-in Kitchen,Five Piece Bath,High Ceilings,Kitchen Island,Marble Counters,Open Floorplan,Pantry,Primary Suite,Sauna,Smoke Free,Vaulted Ceiling(s),Walk-In Closet(s) |
|---|---|
| Basement | Finished,Full |
| Flooring | Carpet,Laminate,Tile,Wood |
| Furnished Y/N | Unfurnished |
| Total Fireplaces | 1 |
| Fireplace Features | Family Room,Gas |
| Common Walls | End Unit,1 Common Wall |
| Basement (Y/N) | Yes |
| Window Features | Window Treatments |
| Above Grade Finished Area | 2535 |
| Half Baths | 1 |
| 3/4 Baths | 1 |
| Laundry Features | In Unit |
| Total Bedrooms | 4 |
| Below Grade Finished Area | 1155 |
| Main Level Bathrooms | 1 |
| Total Baths | 4 |
Exterior Features
| Fencing | Full |
|---|---|
| Parking Features | Concrete,Dry Walled |
| Lot Features | Level,Sprinklers In Front,Sprinklers In Rear |
| Water Source | Public |
| Total Parking | 2 |
| Lot Size Area | 3049 |
| Foundation Details | Slab |
| Building Area Total | 3751 |
| Lot Size Acres | 0.07 |
| Road Surface Type | Paved |
| Road Frontage Type | Public |
| Road Responsibility | Public Maintained Road |
Amenities
- Foreclosure
- Views
- Short Sale
- New Construction
- Adult 55+
- Lease To Own
- No HOA Fees
- Furnished
- Primary On Main
- Air Conditioning
- Seller Finance
- Green
- Fixer Upper
- Horse
- Golf
- Fireplace
- Deck
- Garage
- Basement
- Pool
Property vs Single Family Average in 80209
Price
Taxes
Year Built
Visits
In The Neighborhood
Views
Denver
$ 2,695,000
- Type
- Single Family
- Size
- 3,785 SqFt
- Rooms
- 3 Beds + 4.5 Baths
 LIV Sotheby's International Realty #9346912
Views
Denver
$ 1,899,000
- Type
- Single Family
- Size
- 3,670 SqFt
- Rooms
- 3 Beds + 3.5 Baths
Camber Realty, LTD #7703410
Open House
Denver
$ 4,895,000
- Type
- Single Family
- Size
- 4,836 SqFt
- Rooms
- 3 Beds + 4 Baths
Compass - Denver #5576370
New Construction
Denver
$ 5,795,000
- Type
- Single Family
- Size
- 9,162 SqFt
- Rooms
- 6 Beds + 7 Baths
LIV Sotheby's International Realty #8185692
Reduced
Denver
$ 1,730,000
- Type
- Single Family
- Size
- 3,821 SqFt
- Rooms
- 4 Beds + 4 Baths
Colorado Premier Properties #4983165
Reduced
Denver
$ 1,695,000
- Type
- Single Family
- Size
- 3,857 SqFt
- Rooms
- 4 Beds + 4 Baths
Compass - Denver #8650917
Reduced
Denver
$ 1,599,000
- Type
- Single Family
- Size
- 3,500 SqFt
- Rooms
- 5 Beds + 4.5 Baths
Keller Williams Advantage Realty LLC #3859031
New Construction
Denver
$ 4,995,000
- Type
- Single Family
- Size
- 8,967 SqFt
- Rooms
- 6 Beds + 7 Baths
LIV Sotheby's International Realty #7031918



