
Views





Address
832 Wapiti Drive, Fraser, CO
Price
$ 1,099,000
Property Attributes
- MLS#1697049
- TypeSingle Family
- Listing Status Active
- CountyGRAND
- CityFraser
- Neighborhood832 Wapiti Minor Sub
- Zip80442
- StyleHouse
- Year Built2026
- Taxes$ 647
- Price$ 1,099,000
- Bedrooms3
- Full Bathrooms3
- Half Bathrooms0
- Sqr Footage2115
- Lot Size0.05 Acres
Data Source:
REColorado (MTOMLS)
Property Description
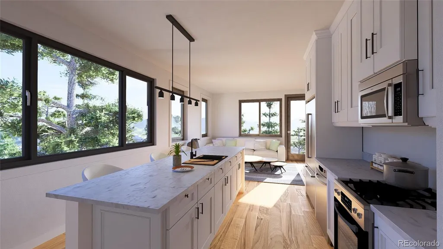
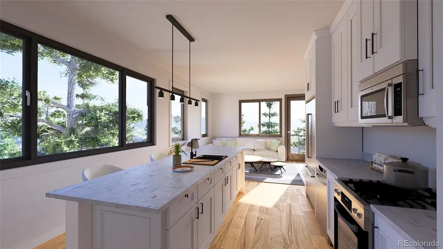
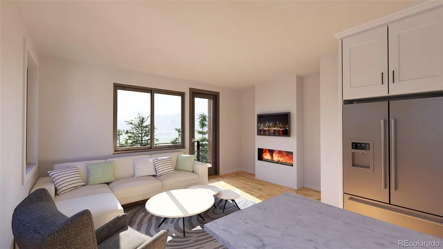
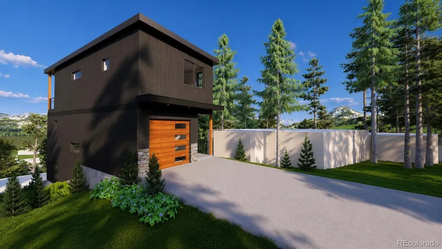
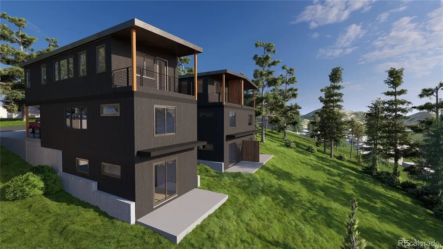
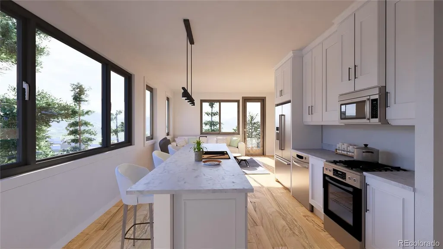
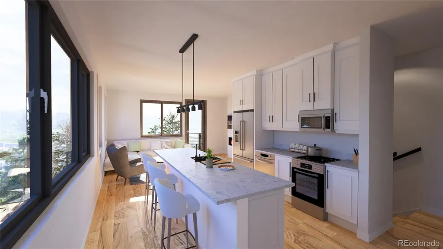
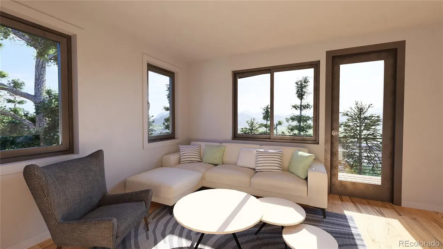
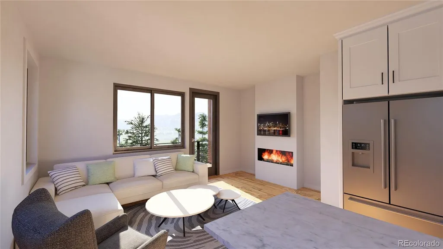
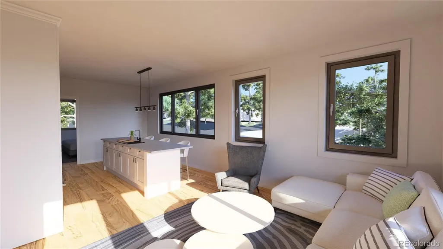
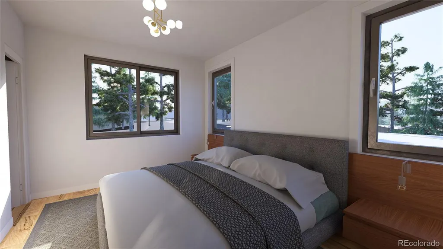
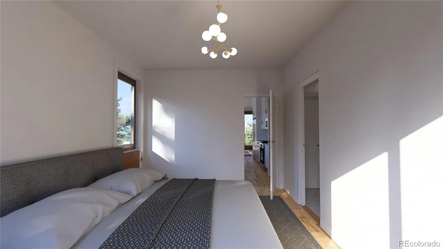
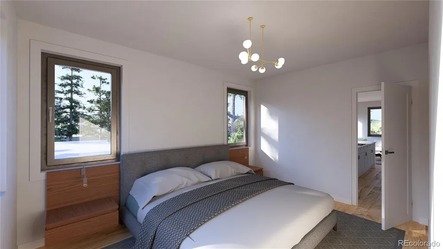
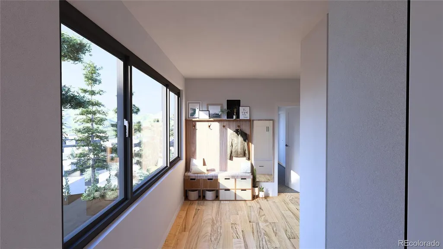
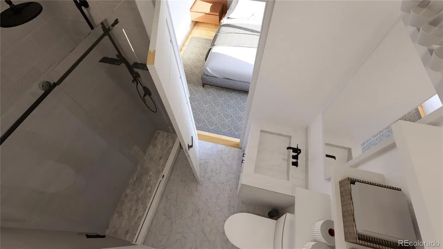
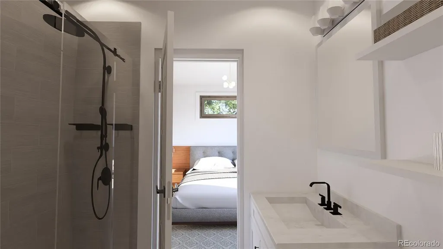
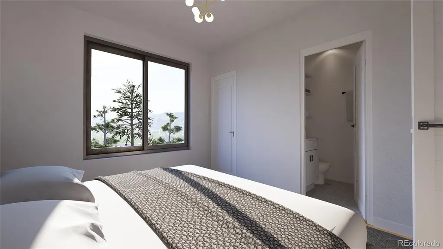
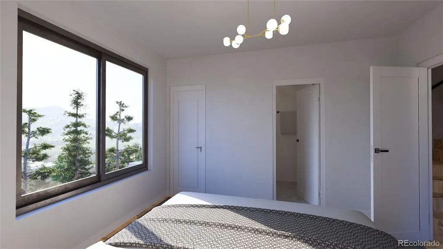
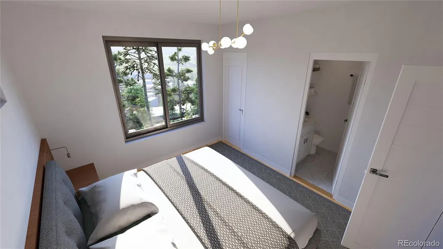
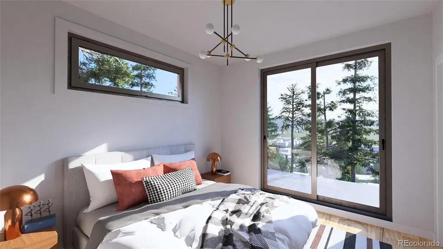
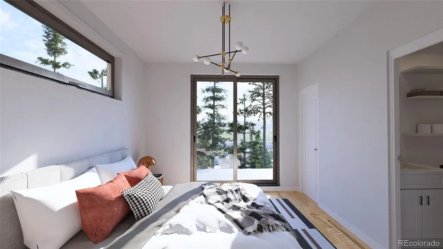
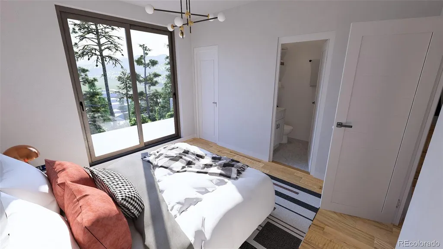
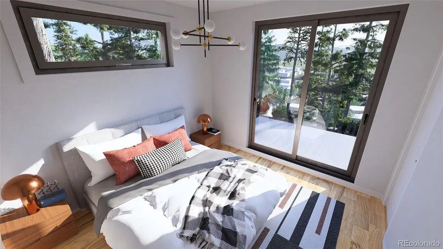
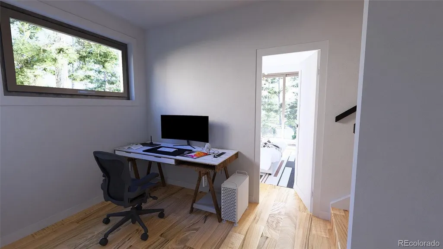
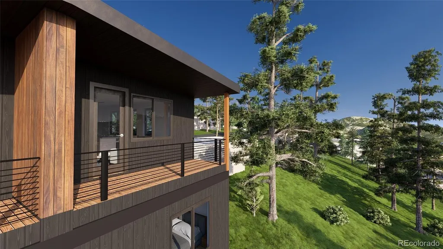
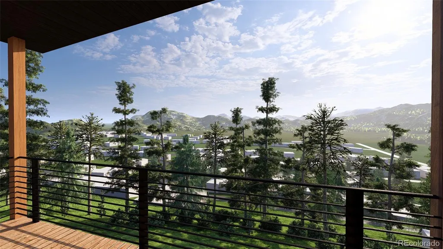
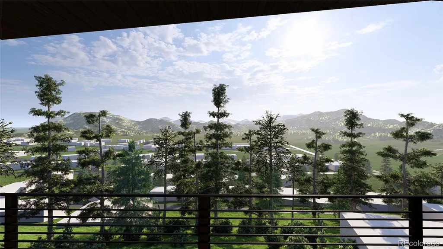
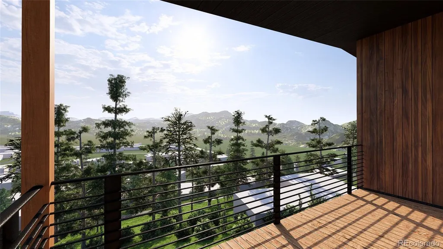
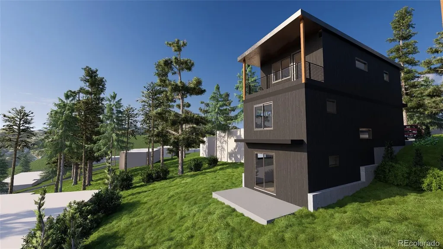
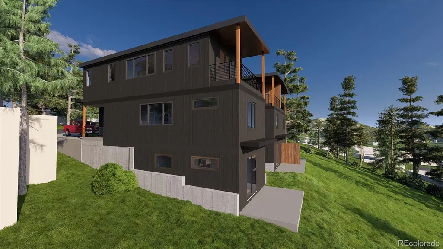
Exclusive Presale Opportunity atop the ridge in Ptarmigan with Panoramic Mountain Views - - Delivery Summer 2027! Introducing a rare presale opportunity in the heart of Fraser - - a thoughtfully designed modern mountain residence with sweeping panoramic views of Byers Peak, Sheep Mountain, James & Parry Peaks, and Winter Park Resort. Located on one of the final remaining build sites along Wapiti Drive, this modern mountain residence captures sweeping valley and ski area views from an elevated Fraser setting. Designed for entertaining & everyday comfort, the upper-level living space features expansive windows, an open-concept kitchen with oversized quartz island, designer cabinetry, modern fireplace, & seamless access to a private view deck positioned to capture breathtaking sunsets over the Fraser Valley. The multi-level layout includes a private primary suite, guest accommodations, flexible study/game space, & attached single-car garage with additional parking. Floor plans include three bedrooms, three bathrooms, open living and kitchen areas, dedicated laundry space, and a private deck overlooking the mountains. Buyers under contract during construction may have the opportunity to personalize select interior finishes, including backsplash and bathroom tile, quartz countertops, cabinet colors, plumbing fixtures, lighting, flooring selections, & optional LVP upgrades from pre-selected material options (subject to change). Final selections are subject to builder timelines and availability, with upgraded options available at additional cost. ***Disclaimer: Renderings, floor plans, elevations, dimensions, finishes, landscaping, furnishings, & marketing materials are conceptual only and provided for illustrative purposes. Actual completed home may vary from renderings shown. Builder reserves the right to modify plans, materials, finishes, colors, fixtures, appliances, and specifications without prior notice. Square footages and measurements are approximate.
| Elementary School | Middle School | High School |
|---|---|---|
| Fraser Valley Elementary School | East Grand Middle School | Middle Park High School |
| Price History | |
|---|---|
| 6/15/2026 | Listed $1,199,000 |
| 6/27/2026 | 9$1,099,000 |
General Features
| Sewer | Public Sewer |
|---|---|
| Heating | Electric |
| Cooling | None |
| Roof | Membrane,Metal |
| Appliances | Dishwasher,Disposal,Dryer,Microwave,Oven,Range,Refrigerator,Washer |
| Development Status | Reservations/Pre-Sale |
| Garage Spaces | 1 |
| Patio/Porch Features | Covered,Deck |
| Construction Materials | Frame |
| Exclusions | None |
| Year Built | 2026 |
| View | Mountain(s),Valley |
| Levels | Tri-Level |
| Property Subtype | Single Family Residence |
| Tax Year | 2026 |
| Ownership | Builder |
| County | Grand |
| Property Type | Residential |
| HOA | No |
| Attached Garage | Yes |
| Subdivision Name | 832 Wapiti Minor Sub |
| Facing Direction | West |
| Full Baths | 1 |
| Status | Active |
| Directions | I-70 West to Exit 232/US Hwy 40. Follow Hwy 40 over Berthoud Pass,through the Town of Winter Park into Fraser and take a R onto GCR 804/Meadow Ridge Rd. Follow GCR 804 to the top of the hill and take |
| High School | Middle Park |
| City | Fraser |
| Senior Community Y/N | No |
| High School District | East Grand 2 |
| Lot Size Units | Acres |
| Lot Size Square Feet | 2178 |
| Listing Terms | Cash,Conventional |
| Elementary School | Fraser Valley |
| Tax Annual Amount | 647.92 |
| Middle/Junior High School | East Grand |
| Structure Type | House |
| Builder Name | Other |
| Standard Status | Active |
| Middle/Junior School District | East Grand 2 |
| Elementary School District | East Grand 2 |
Interior Features
| Interior Amenities | Eat-in Kitchen,Kitchen Island,Primary Suite,Walk-In Closet(s) |
|---|---|
| Furnished Y/N | Unfurnished |
| Fireplace Features | Electric,Living Room |
| Basement (Y/N) | No |
| Above Grade Finished Area | 1688 |
| 3/4 Baths | 2 |
| Total Bedrooms | 3 |
| Main Level Bedrooms | 1 |
| Main Level Bathrooms | 1 |
| Total Baths | 3 |
Exterior Features
| Exterior Amenities | Balcony |
|---|---|
| Lot Features | Mountainous,Near Public Transit,Open Space,Sloped,Steep Slope |
| Water Source | Public |
| Total Parking | 1 |
| Lot Size Area | 0.05 |
| Building Area Total | 2115 |
| Lot Size Acres | 0.05 |
Amenities
- Foreclosure
- Views
- Short Sale
- New Construction
- Adult 55+
- Lease To Own
- No HOA Fees
- Furnished
- Primary On Main
- Air Conditioning
- Seller Finance
- Green
- Fixer Upper
- Horse
- Golf
- Fireplace
- Deck
- Garage
- Basement
- Pool
Property vs Single Family Average in 80442
Price
Taxes
Year Built
Visits


 The content relating to real estate for sale in this Web site comes in part from the Internet Data eXchange (IDX) program of METROLIST, INC., DBA RECOLORADO©. Real estate listings held by brokers other than NextHome Aspire are marked with the IDX Logo. This information is being provided for the consumers' personal, non-commercial use and may not be used for any other purpose. All information subject to change and should be independently verified. September 22, 2026 9:22 PM UTCd

