
Price Reduction




Address
719 S Swadley Street, Denver, CO
Price
$ 599,000
Property Attributes
- MLS#1532794
- TypeSingle Family
- Listing Status Active
- CountyJEFFERSON
- CityDenver
- NeighborhoodGreen Mountain Village Flg # 2
- Zip80228
- StyleHouse
- Year Built1961
- Taxes$ 3785
- Price$ 599,000
- Bedrooms5
- Full Bathrooms3
- Half Bathrooms0
- Sqr Footage2394
- Lot Size0.21 Acres
Data Source:
REColorado (MTOMLS)
Property Description
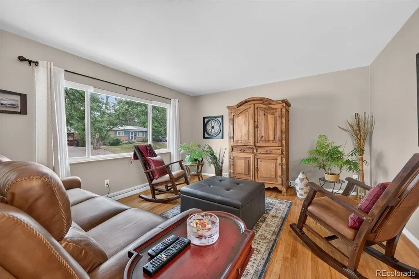
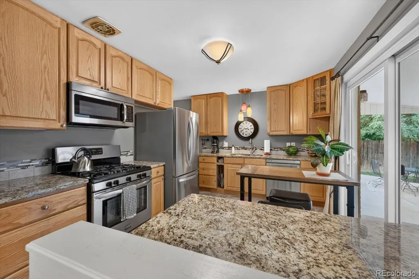
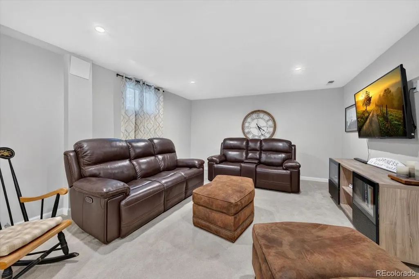
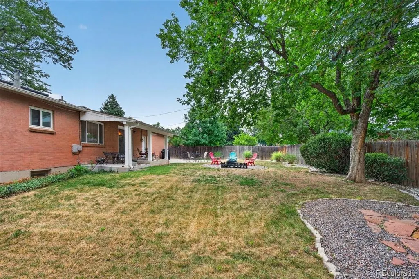
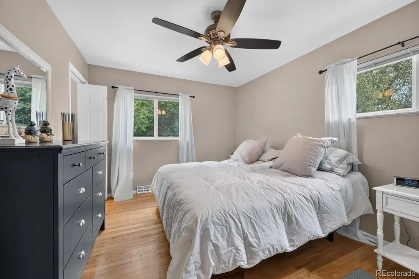
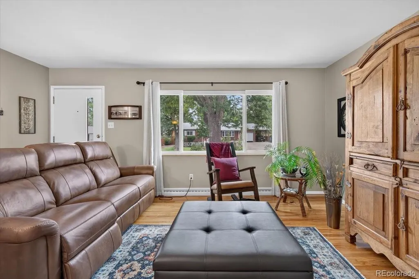
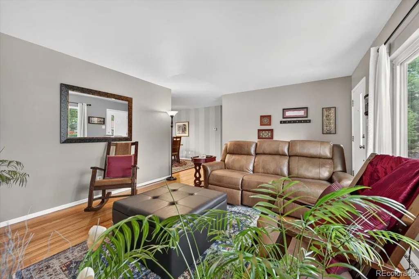
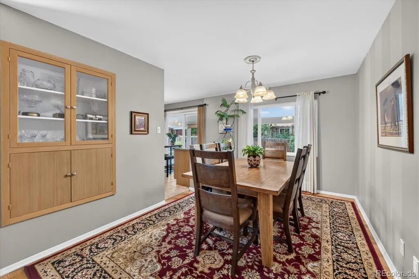
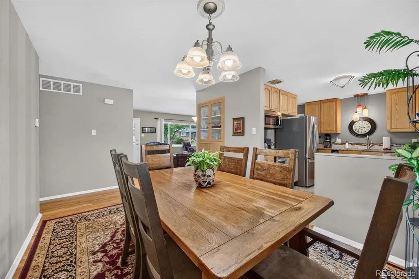
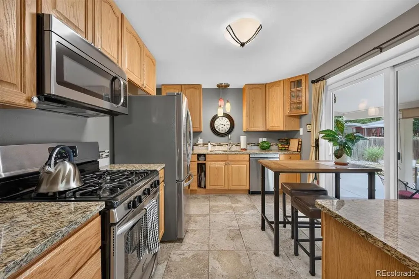
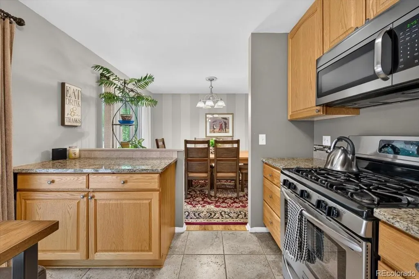
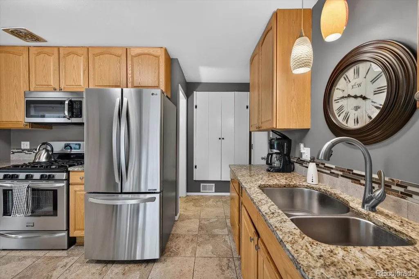
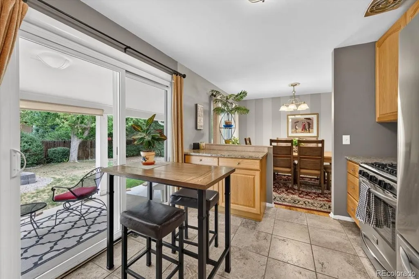
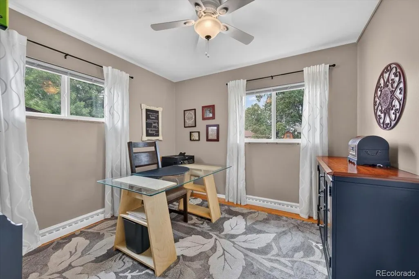
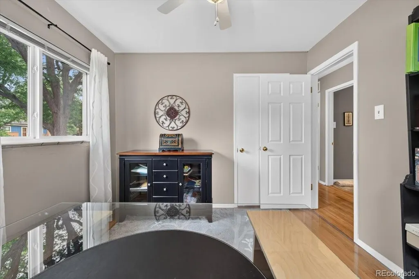
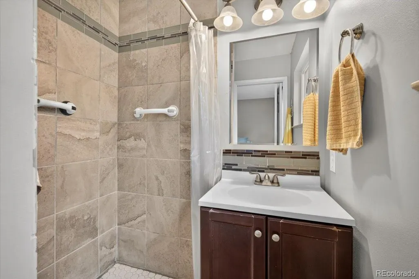
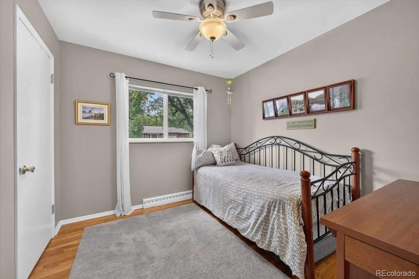
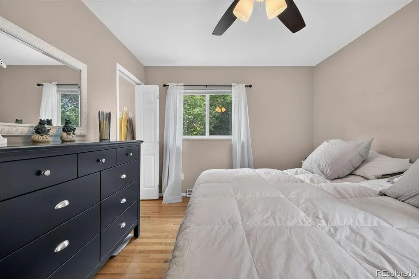
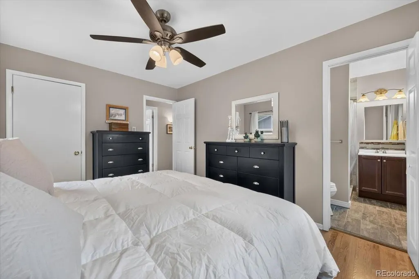
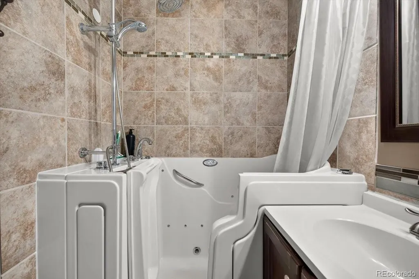
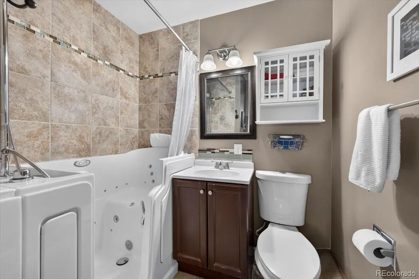
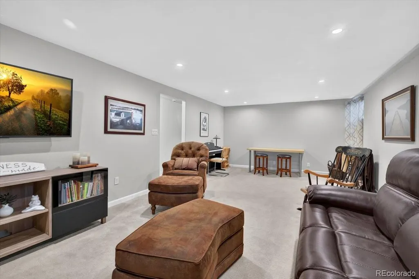
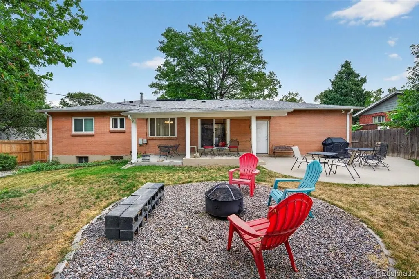
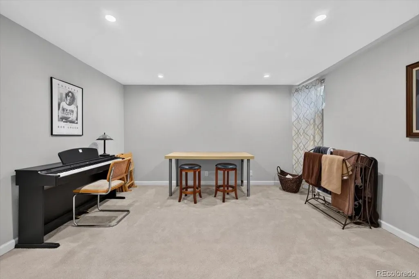
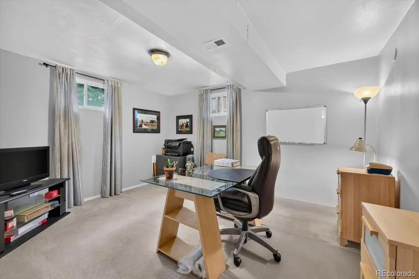
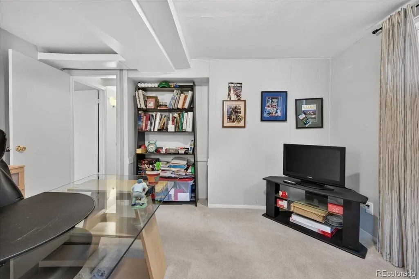
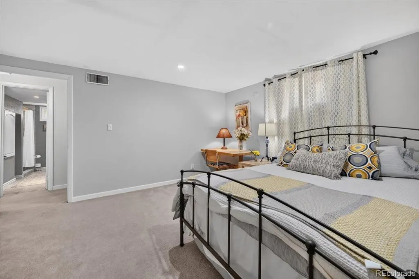
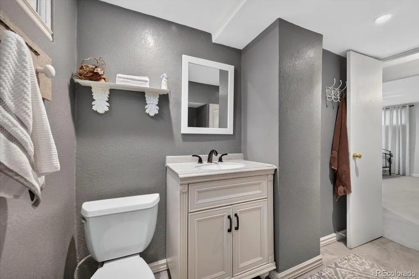
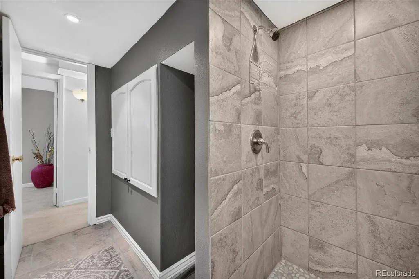
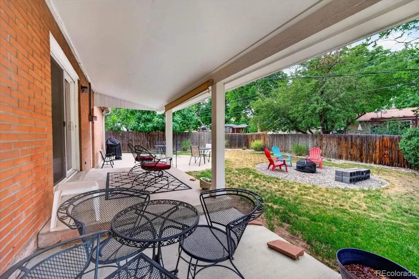
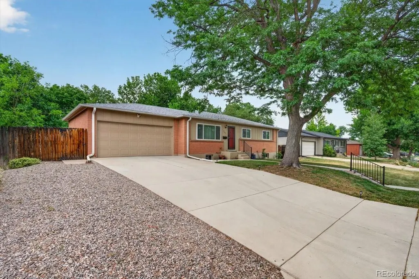
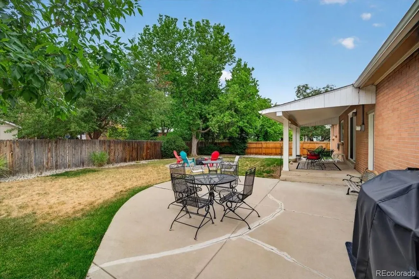
Welcome home to **719 S Swadley St.**—where classic brick-ranch charm meets modern comfort in a quiet, cozy, Lakewood neighborhood. This beautifully maintained **5-bedroom, 3-bathroom** home proves that you really *can* have it all. From the warm hardwood floors and inviting color palette to the thoughtfully updated systems throughout, every space feels move-in ready. The kitchen is ready for everything from weeknight dinners to holiday feasts, featuring **granite countertops, a gas range, and plenty of room to gather**. The spacious primary suite offers a private retreat with its own ensuite bathroom, while the additional bedrooms provide flexibility for guests, a home office, hobbies, or whatever life throws your way (because let's be honest—everyone needs that one extra room). Need even more room? Head downstairs to the **fully finished basement**, offering an expansive space that's perfect for entertaining, movie nights, game days, or simply stretching out and relaxing. With **two additional bedrooms**, and another 3/4 bathroom, there's plenty of room for guests, multigenerational living, or creating the ultimate home gym, office, or hobby space. Step outside to a beautifully landscaped, private backyard where you'll find a **covered patio that's made for entertaining**. Whether you're hosting summer barbecues, cheering on your favorite team with friends, or simply enjoying your morning coffee in the shade, this outdoor space is ready for every occasion. Speaking of convenience, you're just minutes from **6th Avenue**, making commuting a breeze, and close to grocery stores, restaurants, shopping, parks, and all the everyday amenities that make life a little easier. Well cared for, thoughtfully updated, and full of personality, this Lakewood gem is ready to welcome its next chapter. Just don't be surprised if it feels like home the moment you walk through the front door.
| Elementary School | Middle School | High School |
|---|---|---|
| Foothills Elementary School | Dunstan Middle School | Green Mountain High School |
| Price History | |
|---|---|
| 7/9/2026 | Listed $679,000 |
| 7/23/2026 | 3$665,000 |
| 8/7/2026 | 3$650,000 |
| 9/8/2026 | 8$599,000 |
General Features
| Sewer | Public Sewer |
|---|---|
| Heating | Forced Air |
| Cooling | Central Air |
| Roof | Composition |
| Appliances | Dishwasher,Disposal,Dryer,Microwave,Range,Refrigerator,Washer |
| Garage Spaces | 2 |
| Patio/Porch Features | Patio |
| Construction Materials | Brick |
| Exclusions | Seller's personal property |
| Year Built | 1961 |
| Levels | One |
| Property Subtype | Single Family Residence |
| Tax Year | 2025 |
| Ownership | Individual |
| County | Jefferson |
| Property Type | Residential |
| HOA | No |
| Attached Garage | Yes |
| Subdivision Name | Green Mountain Village Flg # 2 |
| Full Baths | 1 |
| Status | Active |
| High School | Green Mountain |
| City | Denver |
| Senior Community Y/N | No |
| High School District | Jefferson County R-1 |
| Lot Size Units | Square Feet |
| Lot Size Square Feet | 9017 |
| Listing Terms | Cash,Conventional,FHA,VA Loan |
| Elementary School | Foothills |
| Tax Annual Amount | 3785 |
| Middle/Junior High School | Dunstan |
| Virtual Tour | https://www.zillow.com/view-imx/f3fbcb00-4a3c-4585-a4ca-5cafa8995353?setAttribution=mls&wl=true&initialViewType=pano |
| Structure Type | House |
| Standard Status | Active |
| Occupancy Type | Owner |
| Middle/Junior School District | Jefferson County R-1 |
| Elementary School District | Jefferson County R-1 |
Interior Features
| Interior Amenities | Granite Counters |
|---|---|
| Basement | Finished,Full |
| Basement (Y/N) | Yes |
| Above Grade Finished Area | 1197 |
| 3/4 Baths | 2 |
| Total Bedrooms | 5 |
| Below Grade Finished Area | 1197 |
| Main Level Bedrooms | 3 |
| Main Level Bathrooms | 2 |
| Total Baths | 3 |
Exterior Features
| Exterior Amenities | Private Yard |
|---|---|
| Fencing | Full |
| Lot Features | Level |
| Water Source | Public |
| Total Parking | 2 |
| Lot Size Area | 9017 |
| Building Area Total | 2394 |
| Lot Size Acres | 0.21 |
Amenities
- Foreclosure
- Views
- Short Sale
- New Construction
- Adult 55+
- Lease To Own
- No HOA Fees
- Furnished
- Primary On Main
- Air Conditioning
- Seller Finance
- Green
- Fixer Upper
- Horse
- Golf
- Fireplace
- Deck
- Garage
- Basement
- Pool
Property vs Single Family Average in 80228
Price
Taxes
Year Built
Visits


 The content relating to real estate for sale in this Web site comes in part from the Internet Data eXchange (IDX) program of METROLIST, INC., DBA RECOLORADO©. Real estate listings held by brokers other than NextHome Aspire are marked with the IDX Logo. This information is being provided for the consumers' personal, non-commercial use and may not be used for any other purpose. All information subject to change and should be independently verified. September 22, 2026 9:22 PM UTCd

