
Views

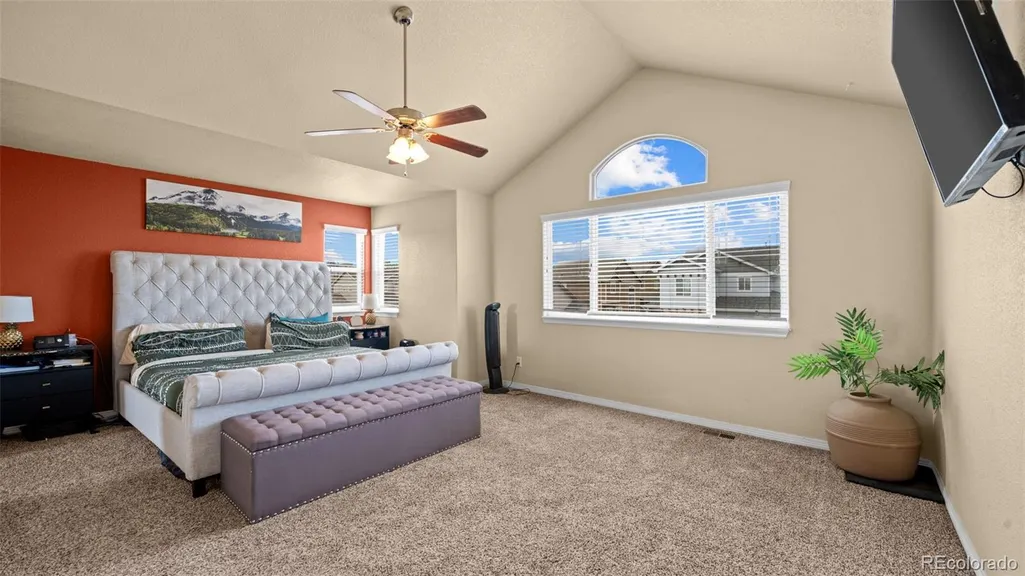
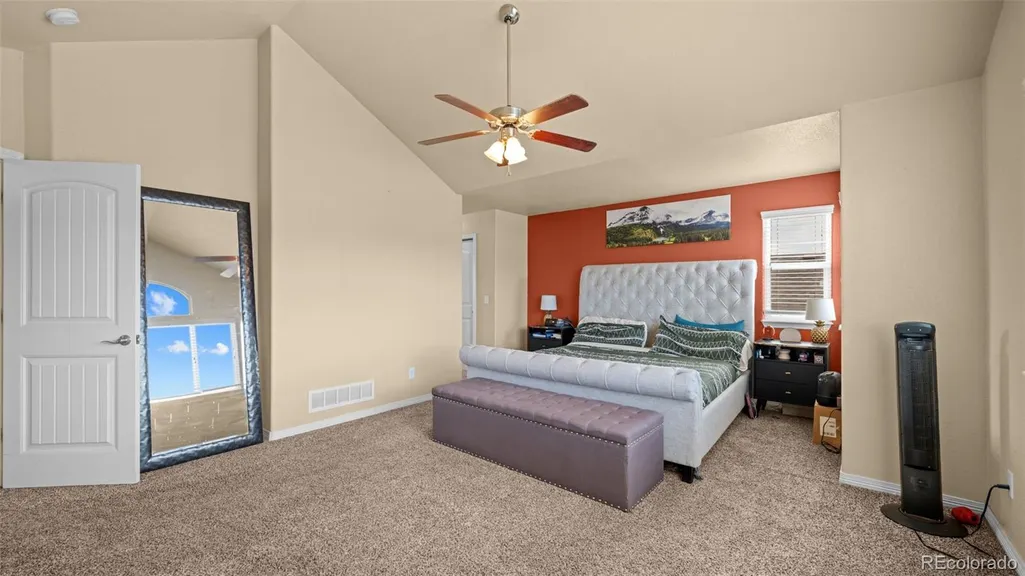
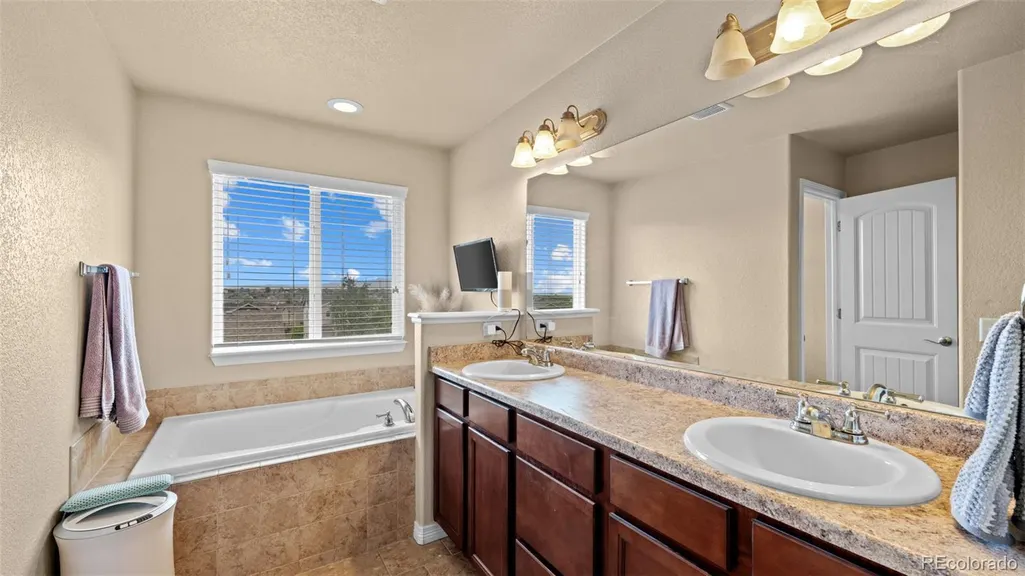
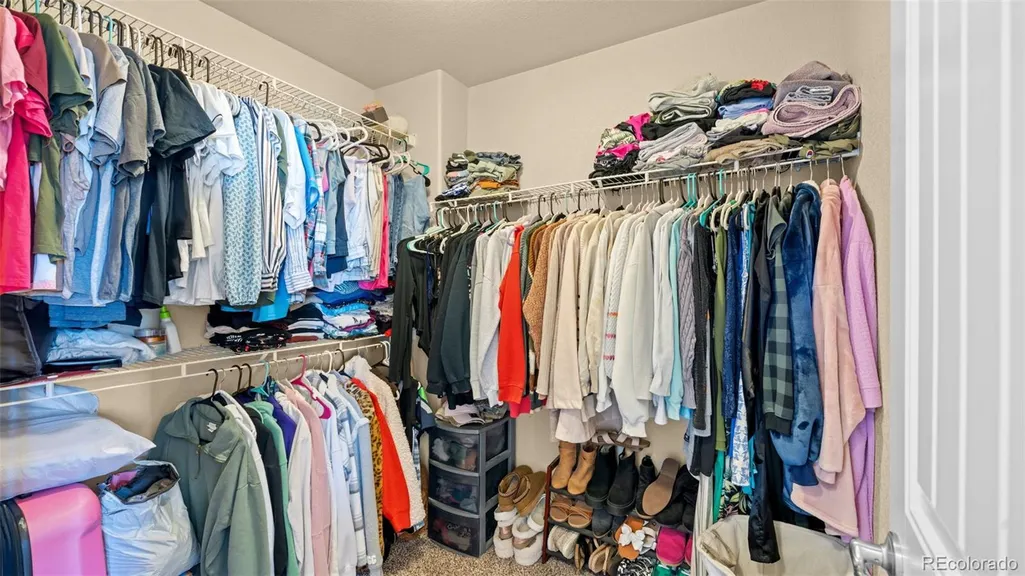
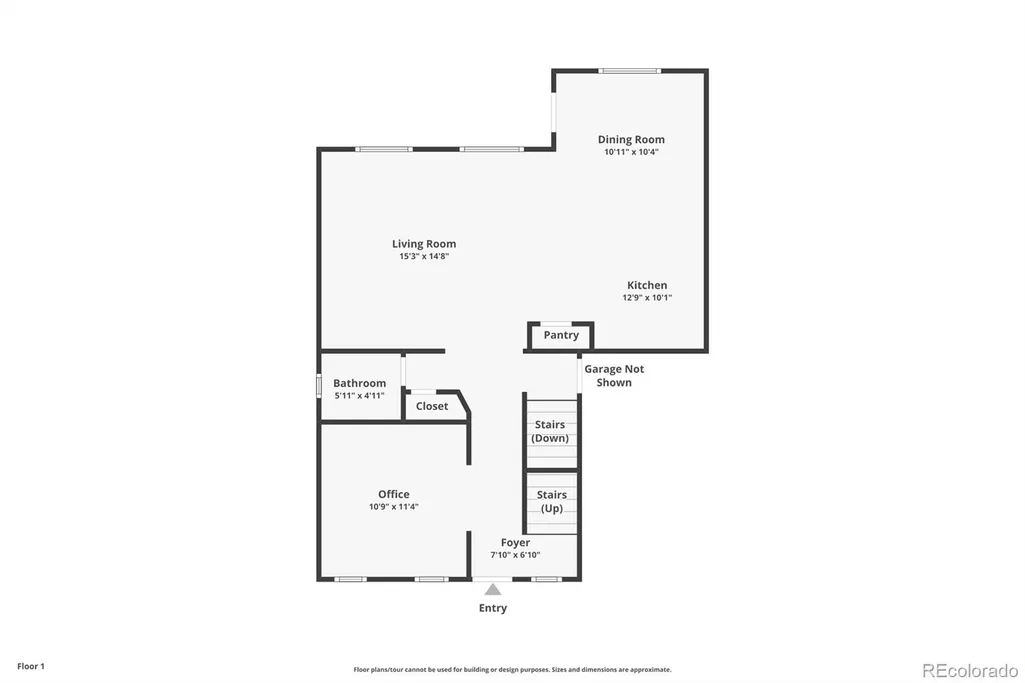
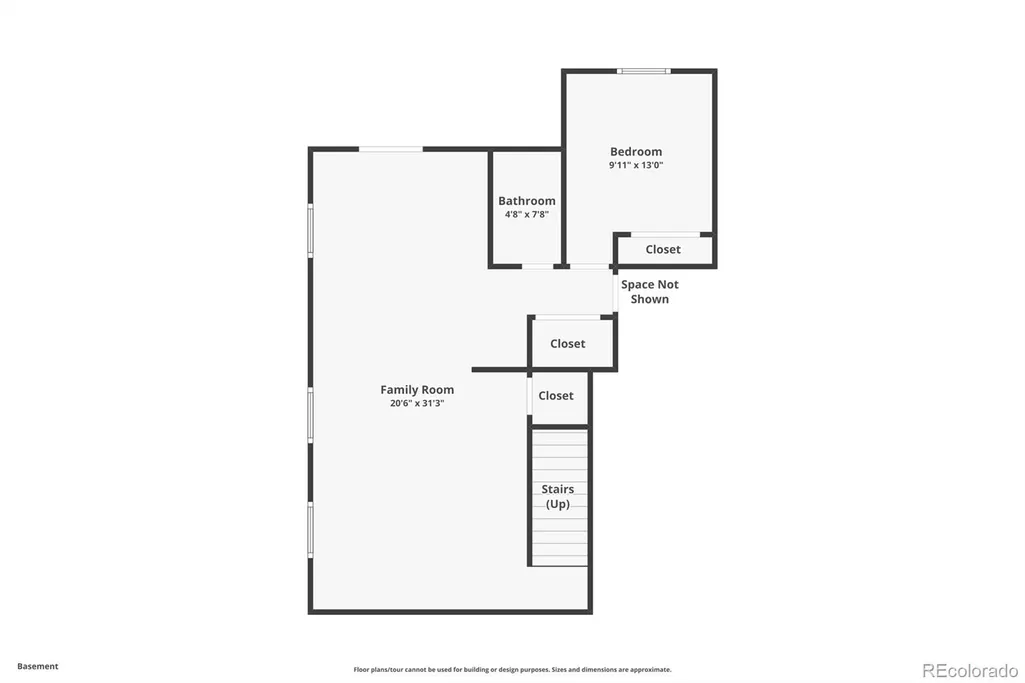
Address
7822 Wythe Drive, Fountain, CO
Price
$ 499,900
Property Attributes
- MLS#1503155
- TypeSingle Family
- Listing Status Active
- CountyEL PASO
- CityFountain
- NeighborhoodMesa Ridge
- Zip80817
- StyleContemporary
- Year Built2012
- Taxes$ 4390
- Price$ 499,900
- Bedrooms5
- Full Bathrooms3
- Half Bathrooms1
- Sqr Footage3120
- Lot Size0.12 Acres
Data Source:
REColorado (MTOMLS)
Property Description
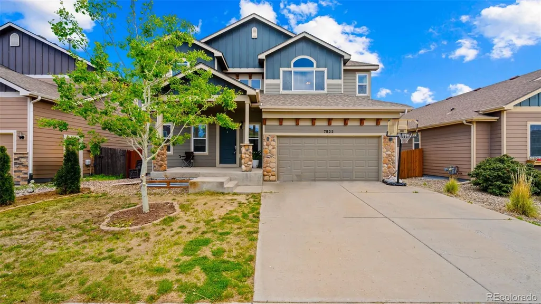
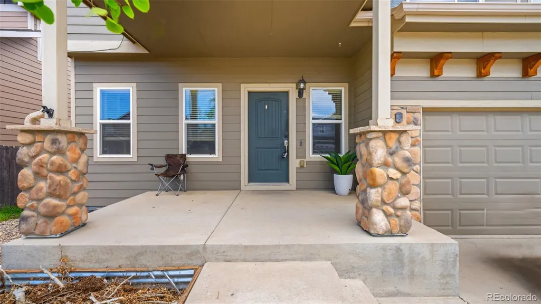
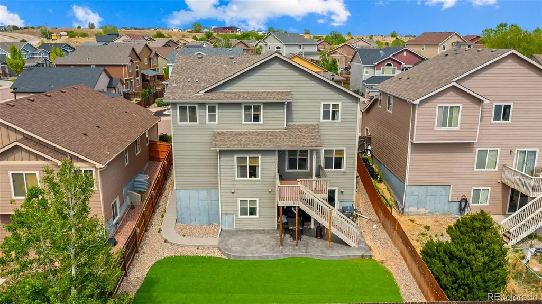
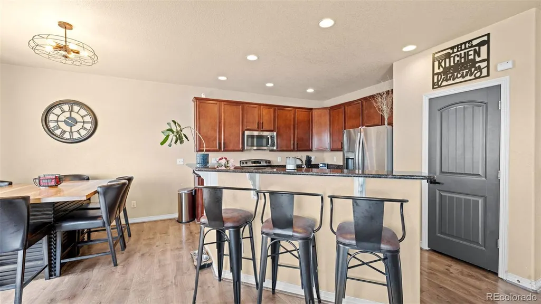
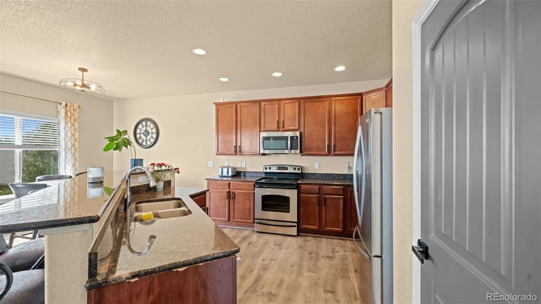
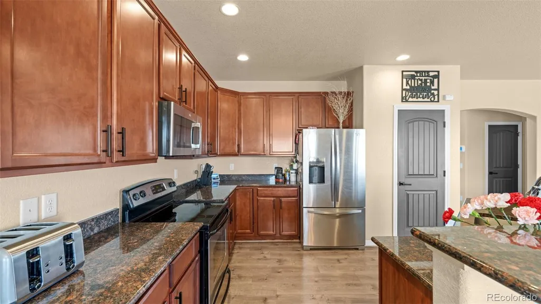
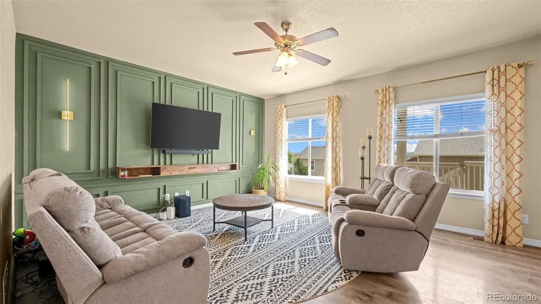
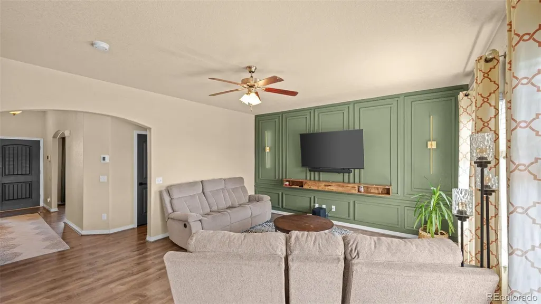
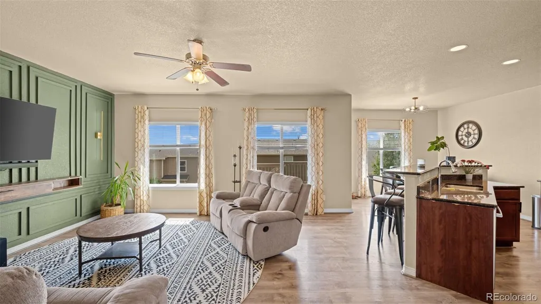
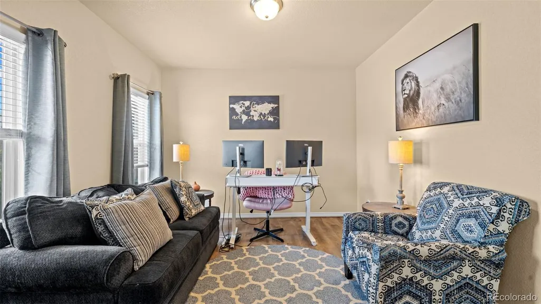
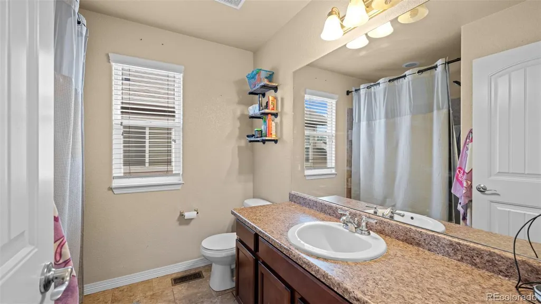
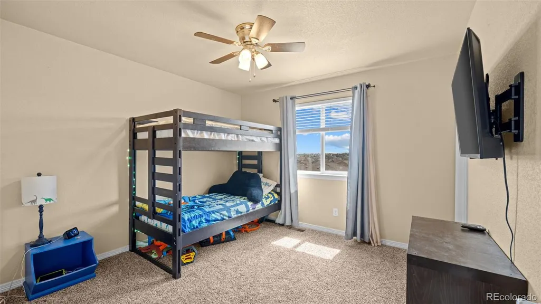
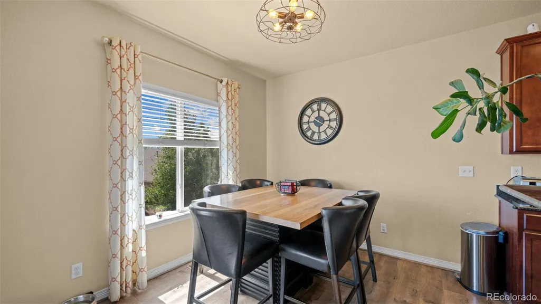
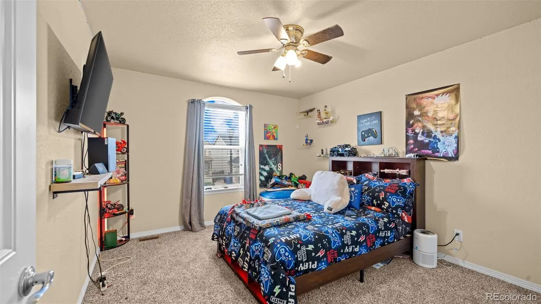
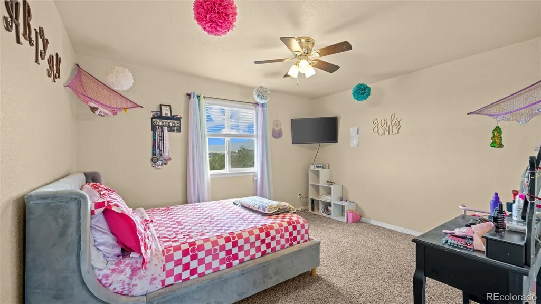
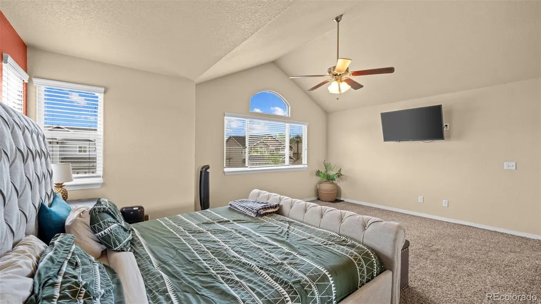
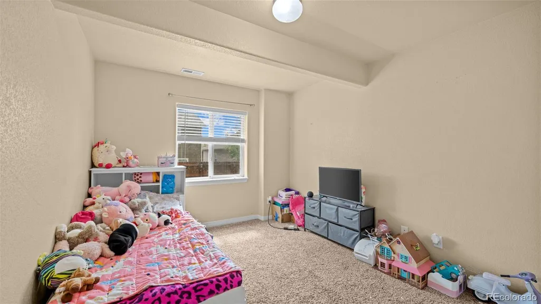
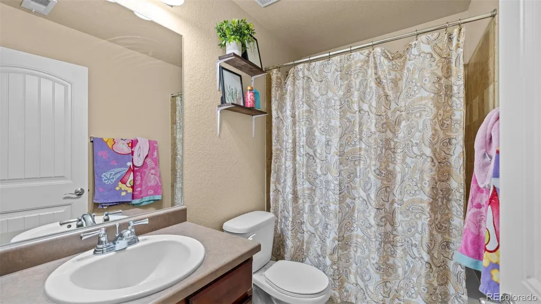
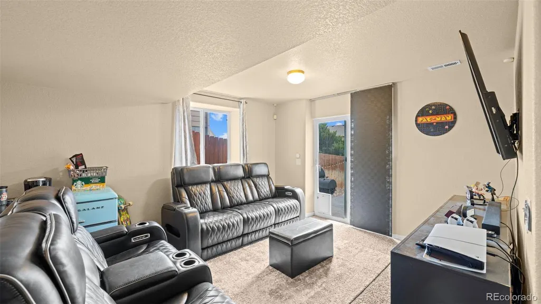
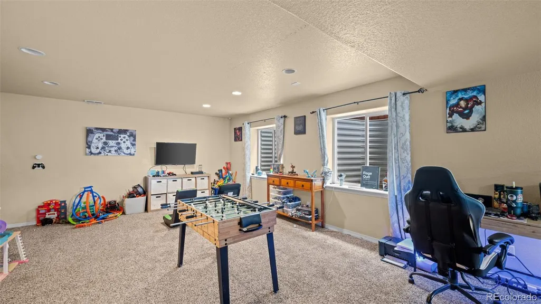
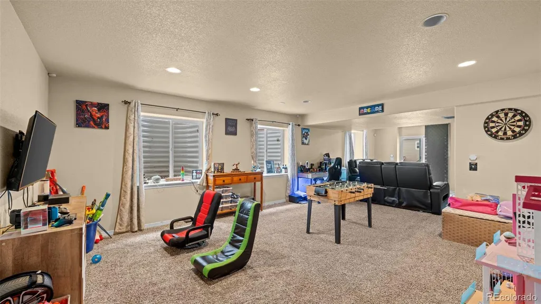
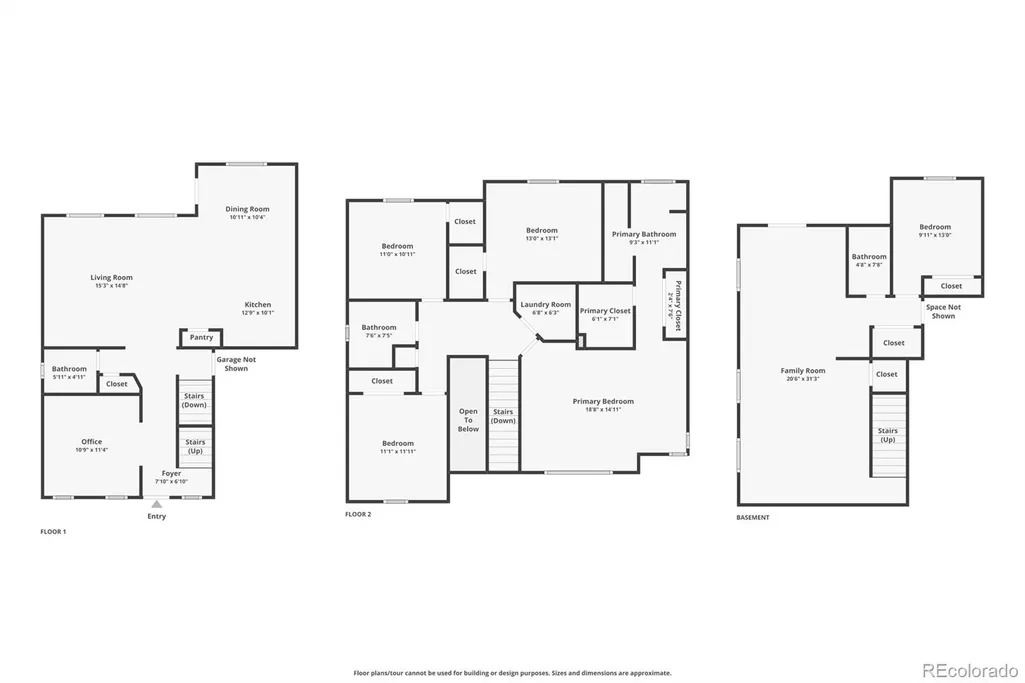
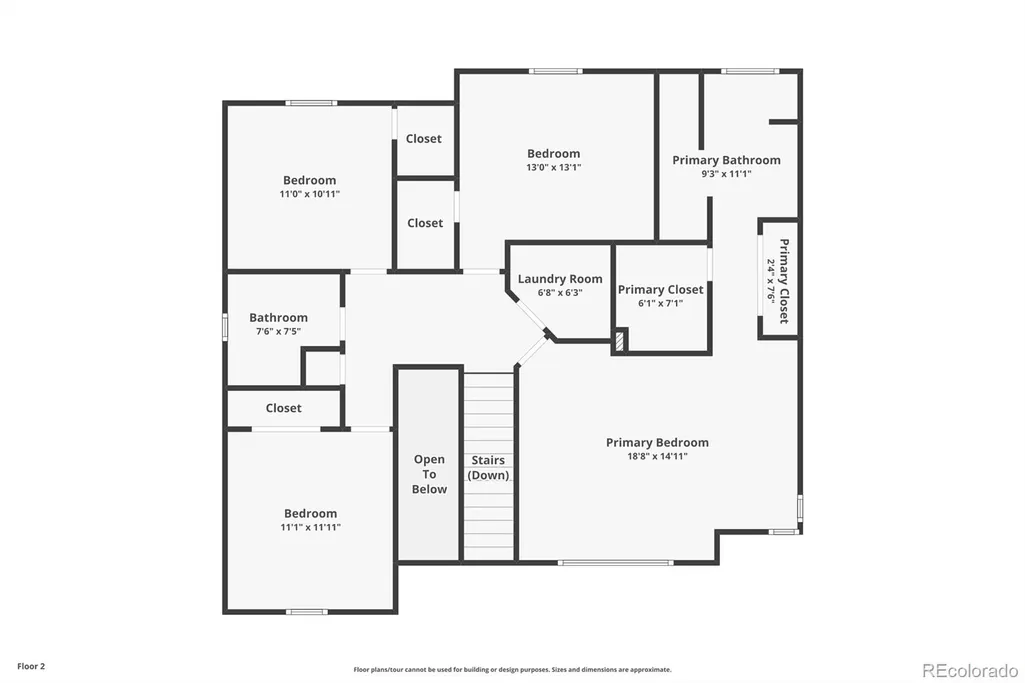
Affordable Assumable Rate for The Veteran with Eligibility, Substitution Required ~ Great Deal! Grab the Low Interest Rate! ~ THREE WISHES! Quality, Convenience, Comfort with No HOA ~ Don't Miss This Gorgeous 2 Story Home with 3 Car Tandem Garage ~ 3,120 Square Feet with a Finished Walk Out Basement ~ Desirable Upgrades Throughout ~ 2 Story Ceilings and LVP Flooring on the Main Level ~ The Bonus/Flex Room has Many Options-Office-Formal Dining-Den-Playroom ~ Living Room has a Custom Decorative Wall with Floating Wood Shelf ~ Kitchen has a Spacious Breakfast Bar/Island-Granite Counter Tops-Stainless Steel Appliances-Pantry-42 Inch Birch Cabinets ~ Adjoining Dining Area with Walk Out to Deck to Enjoy The Spectacular Views ~ Upper Level has a Terrific, Vaulted, Primary Bedroom with En-Suite 5 Piece Bath-Dual Closets, Plus 3 Secondary Bedrooms, Another Full Bath and Convenient Upper Level Laundry ~ The Finished Basement has a Terrific Family Room-A 5th Bedroom and A Full Bath ~ There is a Walkout Slider to the Stamped Concrete Patio and Low Maintenance Back Yard with Artificial Turf, Plus Enough Extra Artificial Tuff for the Front Yard ~ Best of All This Can Be Yours in This Popular Neighborhood Only Minutes to Shopping-Fort Carson and I-25 ~ Community Park and Soccer Fields within Walk Distance ~Dreams Do Come True-Let Us Show You How!
| Elementary School | Middle School | High School |
|---|---|---|
| Webster Elementary School | Janitell Middle School | Mesa Ridge High School |
| Price History | |
|---|---|
| 6/9/2026 | Listed $510,000 |
| 8/5/2026 | 2$499,900 |
General Features
| Sewer | Public Sewer |
|---|---|
| Heating | Forced Air,Natural Gas |
| Cooling | Central Air |
| Utilities | Electricity Connected,Internet Access (Wired),Natural Gas Connected,Phone Available |
| Possession | Closing/DOD |
| Roof | Composition |
| Appliances | Dishwasher,Disposal,Freezer,Microwave,Refrigerator |
| Zoning | RS-6000 |
| Garage Spaces | 3 |
| Patio/Porch Features | Deck,Front Porch,Patio |
| Architectural Style | Contemporary |
| Security Features | Carbon Monoxide Detector(s),Video Doorbell |
| Construction Materials | Cement Siding,Frame |
| Exclusions | None |
| Year Built | 2012 |
| View | City,Mountain(s) |
| Levels | Three Or More |
| Property Subtype | Single Family Residence |
| Tax Year | 2024 |
| Ownership | Individual |
| County | El Paso |
| Property Type | Residential |
| HOA | No |
| Attached Garage | Yes |
| Subdivision Name | Mesa Ridge |
| Full Baths | 3 |
| Status | Active |
| Directions | From Mesa Ridge Parkway turn South on Sneffels. Left of Cross Creek and Left on Wythe. Property is on the left at the top of the hill. |
| High School | Mesa Ridge |
| City | Fountain |
| Senior Community Y/N | No |
| High School District | Widefield 3 |
| Lot Size Units | Acres |
| Lot Size Square Feet | 5227.2 |
| Listing Terms | Cash,Conventional,FHA,Qualified Assumption,VA Loan |
| Elementary School | Webster |
| Tax Annual Amount | 4390 |
| Home Warranty Y/N | No |
| Middle/Junior High School | Janitell |
| Virtual Tour | https://www.zillow.com/view-imx/3bdceeb0-35bb-4576-b757-ab29c3a4b9e0?initialViewType=pano |
| Structure Type | House |
| Builder Name | Saint Aubyn Homes LLC |
| Standard Status | Active |
| Middle/Junior School District | Widefield 3 |
| Elementary School District | Widefield 3 |
Interior Features
| Interior Amenities | Ceiling Fan(s),Eat-in Kitchen,Five Piece Bath,Granite Counters,High Ceilings,High Speed Internet,Open Floorplan,Pantry,Smoke Free,Vaulted Ceiling(s) |
|---|---|
| Basement | Walk-Out Access |
| Flooring | Carpet,Laminate,Tile |
| Furnished Y/N | Unfurnished |
| Basement (Y/N) | Yes |
| Window Features | Window Coverings |
| Above Grade Finished Area | 2188 |
| Half Baths | 1 |
| Total Bedrooms | 5 |
| Below Grade Finished Area | 882 |
| Main Level Bathrooms | 1 |
| Total Baths | 4 |
Exterior Features
| Exterior Amenities | Private Yard,Rain Gutters |
|---|---|
| Fencing | Partial |
| Parking Features | 220 Volts,Concrete,Tandem |
| Lot Features | Landscaped,Level |
| Water Source | Public |
| Total Parking | 3 |
| Lot Size Area | 0.12 |
| Foundation Details | Concrete Perimeter |
| Building Area Total | 3120 |
| Lot Size Acres | 0.12 |
| Road Surface Type | Paved |
| Road Frontage Type | Public |
| Builder Model | Delmon |
| Road Responsibility | Public Maintained Road |
Amenities
- Foreclosure
- Views
- Short Sale
- New Construction
- Adult 55+
- Lease To Own
- No HOA Fees
- Furnished
- Primary On Main
- Air Conditioning
- Seller Finance
- Green
- Fixer Upper
- Horse
- Golf
- Fireplace
- Deck
- Garage
- Basement
- Pool
Property vs Single Family Average in 80817
Price
Taxes
Year Built
In The Neighborhood
Views
Salida
$ 1,025,000
- Type
- Single Family
- Size
- 2,025 SqFt
- Rooms
- 3 Beds + 2.5 Baths
 Pinon Real Estate Group LLC #9088898
Views
Fountain
$ 500,000
- Type
- Single Family
- Size
- 2,376 SqFt
- Rooms
- 3 Beds + 2.5 Baths
Pink Realty #4215976



